
319 000 $US
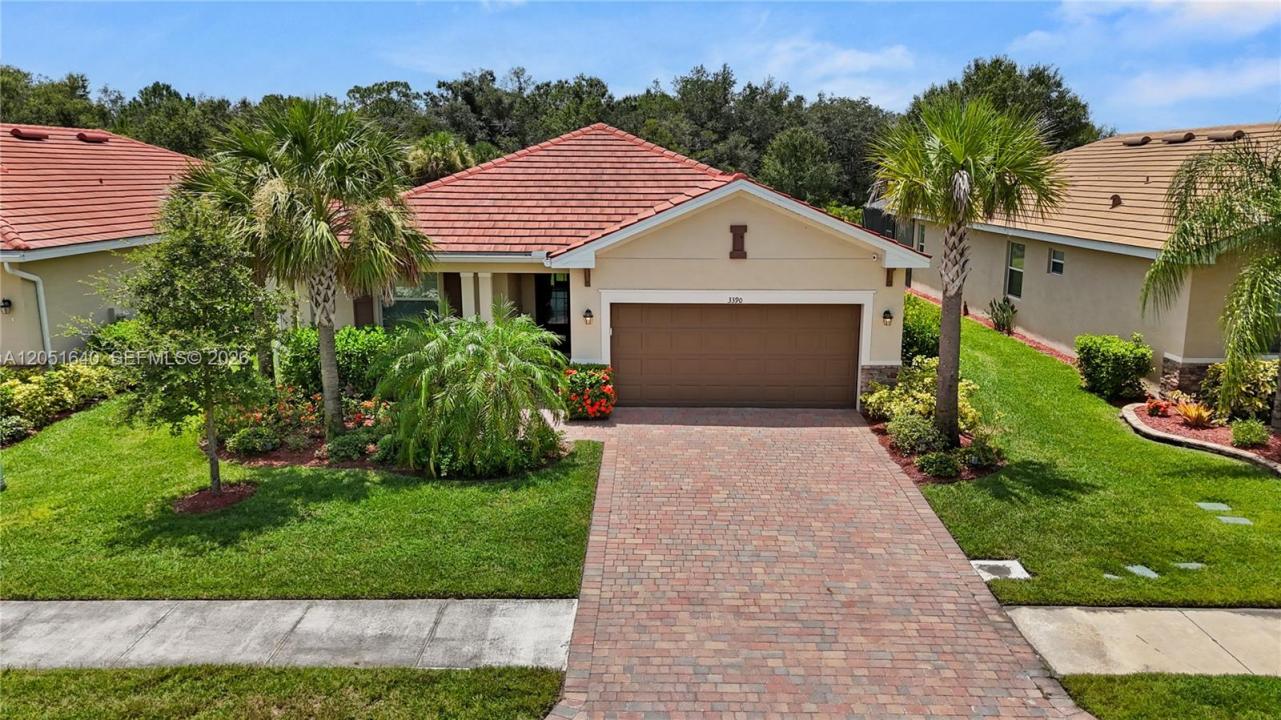
Maison unifamiliale à vendre, 3390 Weston Manor DR, Floride 33920, États-Unis
- # MLSA12051640
- 3
- 3
172 m² (1 852 ft²)
Proposé par KW Florida Living
La résidence Maison individuelle à vendre située à 3390 Weston Manor DR, Floride 33920, États-Unis est actuellement en vente.Ce bien dispose de 3 chambres, 3 salles de bain.
Description
Welcome to easy Florida living in the sought-after, gated golf community of River Hall Country Club. This beautifully maintained 2022-built home offers 3 bedrooms, 3 baths, and 1,852 sq ft of thoughtfully designed living space on a split-bedroom floor plan. Inside, tile flooring flows through the main living areas, complemented by an open kitchen with a large island, breakfast bar, granite counters, and stainless steel appliances—perfect for entertaining or casual everyday living. The primary suite features dual sinks and a walk-in shower, while the split-bedroom layout offers privacy for guests or family. Enjoy Florida's outdoor lifestyle from the screened lanai and porch overlooking a peaceful, landscaped yard. A 2-car garage, paved driveway, and hurricane shutters add everyday convenience and peace of mind. River Hall Country Club delivers a true resort lifestyle with amenities such as deeded golf membership, community pool and spa, clubhouse, restaurant, tennis and pickleball courts, bocce, and more—all wrapped in a friendly, amenity-rich neighborhood. Whether you're looking for a full-time residence or seasonal retreat, this move-in ready home offers the perfect blend of comfort, and resort-style living.
Lieu
3390 Weston Manor DR, Floride 33920, États-Unis
Caractéristiques de la propriété
Propriétés
- Superficie du bien:
172 m² (1 852 ft²) - Type: Meublé
- Caractéristiques: Véranda GrillagéeGarde-mangerPièce Pour PiscineChaufferie/ Pièce De Service/ BuanderieGaragePorche OuvertChambres SéparéesAllée De Garage
Parcelle/Terrain
- Superficie du terrain/lot:
765 m² (8 233 ft²)
Construction
- Année de construction: 2022
- Toiture: Tuile Plate
- Construction: Béton/Bloc
- Extérieur: Crépi
Parking/Garage
- Description du garage: Garage AttenantOuvre-porte De Garage Automatique
Chambres
- Chambres: 3
Salles de bains
- Nombre total de salles de bain: 3
- Salles de bain complètes: 3
Autres pièces
- Types de pièces: Entrée
- Description de la cuisine: Cuisine-îlot
- Appareils électroménagers: Lave-lingeCuisinièreMicro-ondesRéfrigérateurSèche-lingeLave-vaisselle
Caractéristiques intérieures
- Fenêtres: Stores/Persiennes
- Revêtement des sols: CeramiqueMoquette
Caractéristiques extérieures
- Espaces extérieurs: Véranda Grillagée
- Places de parking couvertes:
Sécurité
- Caractéristiques: Détecteur De Fumées
Chauffage et climatisation
- Système de chauffage: ÉlectriqueCentral
- Circuit de réfrigération: Ventilateur Au PlafondÉlectriqueClimatisation Centrale
Services publics
- Autres commodités: Tout-à-l'égoutEau Municipale
Communautaire
- Caractéristiques: Pavillon/Centre CommunautaireTerrain De GolfAnimaux AcceptésSpaPiscineCourts De Tennis