
115 000 $US
Appartement à la vente, 3405 Bimini Lane M4, Coconut Creek, Floride 33066, États-Unis
- # MLSB26026441
- 2
- 2
104 m² (1 115 ft²)
Proposé par RE/MAX Direct
La résidence Appartement à vendre située à 3405 Bimini Lane M4, Coconut Creek, Floride 33066, États-Unis est actuellement en vente.Ce bien dispose de 2 chambres, 2 salles de bain.
Description
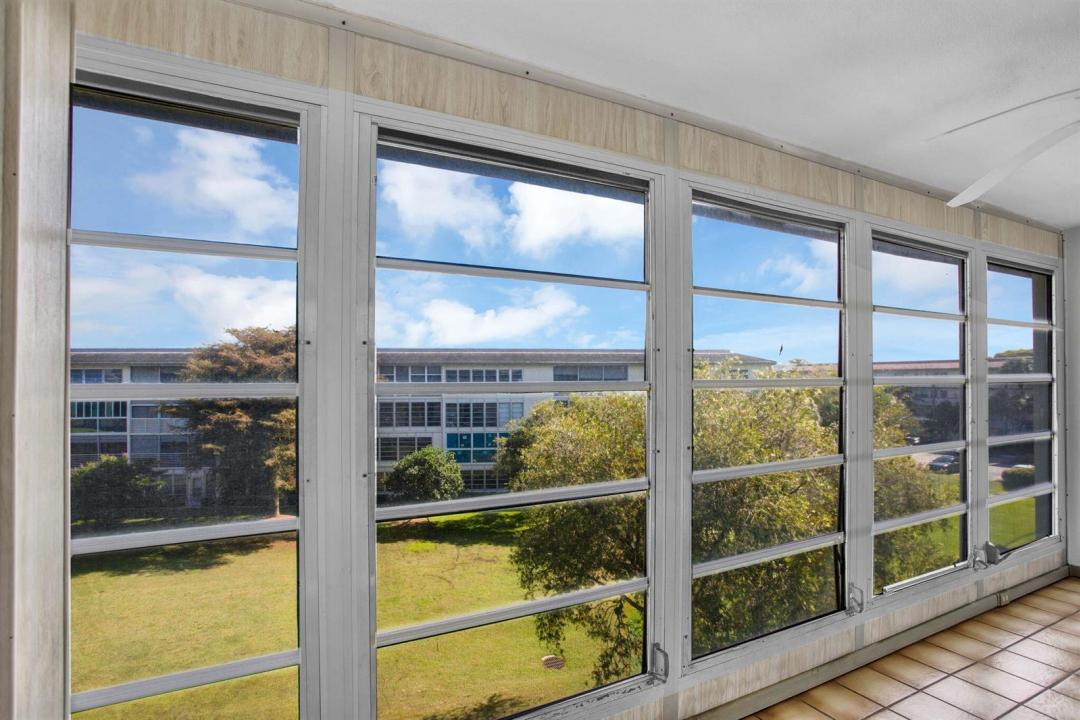
ONCE IN A BLUE MOON, A CONDO LIKE THIS COMES ALONG! An incredible opportunity at ONLY $115,000—and it even has an in-unit washer & dryer! You can hardly find a one-bedroom at this price! Enjoy the JALOUSIE GLASS PATIO ENCLOSURE and desirable NORTH/SOUTH EXPOSURE. Tile flooring throughout the main living areas with carpet in the bedrooms only. Recent updates include the A/C (2019) and water heater (2011), ensuring comfort and efficiency. Another great benefit: the appliances, electrical, plumbing, and A/C are covered by an ECM service contract that transfers to the new unit owner at closing. DON'T MISS THIS ONE—AT $115,000, THIS IS A STEAL! See all the photos, then see it for yourself! This 24/7 patrolled gated community offers a wealth of amenities, including: - A heated swimming pool with a barbecue station - An 18-hole golf course - A clubhouse and restaurant - Tennis and pickleball courts - A 962-seat theater for movies and shows - A fitness center - Zumba and water aerobics classes - A billiards center - 18 heated pools, including a resistance walking pool - A sauna - Shuttle bus service Additionally, there are over 100 clubs available, allowing residents to meet new friends and enjoy life in the tropical paradise of Wynmoor. It's like Sleep Away Camp for Seniors!
Lieu
3405 Bimini Lane M4, Coconut Creek, Floride 33066, États-Unis
Caractéristiques de la propriété
Propriétés
- Superficie du bien:
104 m² (1 115 ft²) - Type: Non Meublée
- Caractéristiques: AscenseurPatioDressing-room
Construction
- Année de construction: 1984
- Toiture: Tuile Plate
- Type de toit: Plat
- État: Spécial Bricoleur
Parking/Garage
- Description du parking: Parking Pour VisiteursPartielleAssigné
Chambres
- Chambres: 2
Salles de bains
- Nombre total de salles de bain: 2
- Salles de bain complètes: 2
Autres pièces
- Description de la cuisine: Cuisine En Dôme
- Appareils électroménagers: Lave-lingeCuisinièreMicro-ondesFour – MuralRéfrigérateurFour-auto-nettoyantBroyeur De DéchetsSèche-lingeLave-vaisselle
Caractéristiques intérieures
- Revêtement des sols: CeramiqueCarrelage Au SolMoquetteBéton
Caractéristiques extérieures
- Espaces extérieurs: Patio
- Places de parking couvertes:
Piscine et spa
- Piscine: Piscine Privée
- Spa: Baignoire
Sécurité
- Caractéristiques: Patrouille De SécuritéDétecteur De Fumées
Vue
- Caractéristiques: Vue Sur Le Terrain De GolfJardin
Chauffage et climatisation
- Système de chauffage: ÉlectriqueCentral
- Circuit de réfrigération: Ventilateur Au PlafondClimatisation Centrale
Services publics
- Système de télécommunication: Cablage DisponibleAntenne Parabolique
- Autres commodités: Gaz NaturelÉgoutPublicServices Publics Enterrés Égout Disponible Hors SiteTout-à-l'égout
Communautaire
- Caractéristiques: SpaSaunaPiscineGarde À L'entrée De La PropriétéSalle De BilliardCourts De TennisCommunauté Résidentielle PrivéeRésidence Clôturée Avec GardienSalle D'exerciceTerrain De GolfRangementAnimaux AcceptésAscenseurSalle De Sport De L'associationBibliothèquePiscine Chauffée