
994 000 $US
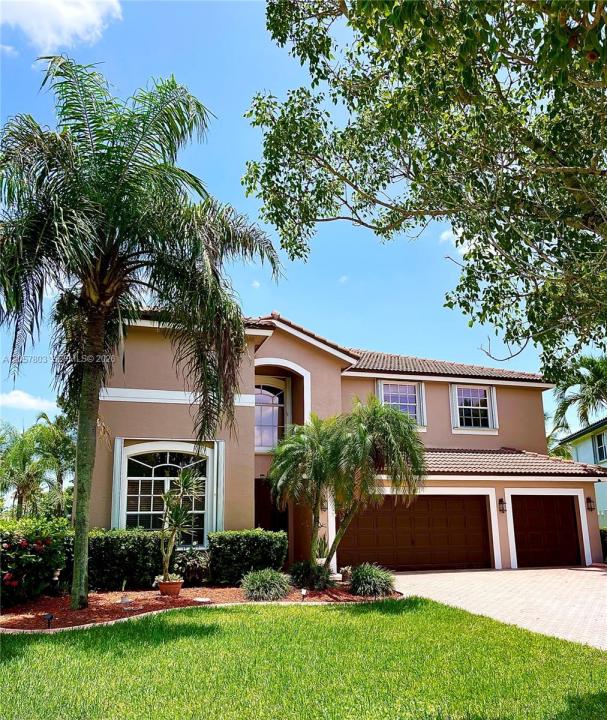
Maison unifamiliale à vendre, 340 SW 167th Ave, Pembroke Pines, Floride 33027, États-Unis
- # MLSA12057803
- 5
- 3
279 m² (3 007 ft²)
Proposé par SIRealty Inc.
La résidence Maison individuelle à vendre située à 340 SW 167th Ave, Pembroke Pines, Floride 33027, États-Unis est actuellement en vente.Ce bien dispose de 5 chambres, 3 salles de bain.
Description
Enjoy Lake Views and Big Skies from practically every opening! From the moment you walk in, you're greeted with expansive lake views and volume ceilings that set the tone for the rest of your tour. This property has been called home to the same family since its date of construction. Well cared for and maintained over the years with essential upgrades. Making your way into the gated community, passing luscious landscaping and inviting sidewalks, just two streets in through the cul-de-sac you'll find this executive home. Boasting an expansive driveway that fits over 10 cars, a three-car garage, and 9-foot double doors that greet you at the entrance! Spacious living is the name of the game here. New tile roof, new AC in 2023, and fresh exterior paint in 2024 leave the final touches up to you. Once inside you have all the formal spaces to enjoy with plenty of friends and family. The kitchen and family room connect as an open floor plan to bring daily responsibilities and family time together. One full cabana bathroom on the first floor. You'll also find a private home office behind closed doors. Lovely stairs invite you to a split-planned second floor. A bridge connects the spaces between bedrooms, creating a true master suite. Expansive walk-in closets, vanity area, walk-in shower, and hot tub to one side, plus a large bedroom with sitting area and glass doors that lead to your large terrace overlooking the lake for morning coffee or evening delights. **Choice of AAA Schools**
Lieu
340 SW 167th Ave, Pembroke Pines, Floride 33027, États-Unis
Caractéristiques de la propriété
Propriétés
- Superficie du bien:
279 m² (3 007 ft²) - Type: Non Meublée
- Caractéristiques: Pièce Pour PiscinePorche OuvertBalconChambres SéparéesÉclairage ExtérieurCoin Lessive Dans Le GarageGarde-mangerGrenierGaragePatioAllée De GarageEspace De RangementDressing-room
- Lieu: Vue Sur L'eau
Parcelle/Terrain
- Superficie du terrain/lot:
833 m² (8 969 ft²) - Front d'eau: 27 m
- Description de la parcelle: Clôturé
Construction
- Année de construction: 1996
- Style: Méditerranéen
- Toiture: Tuile Plate
- Construction: Construction En Blocs De BétonBéton/Bloc
Parking/Garage
- Description du garage: Garage AttenantOuvre-porte De Garage Automatique
Chambres
- Chambres: 5
Salles de bains
- Nombre total de salles de bain: 3
- Salles de bain complètes: 3
Autres pièces
- Types de pièces: Salle FamilialeSalle De Détente/Bibliothèque/BureauEntréeSéjourSalle De Télé
- Description de la cuisine: Cuisine-îlot
- Appareils électroménagers: Chauffe-eau ÉlectriqueLave-lingeCuisinièreMicro-ondesFour – MuralRéfrigérateurFour-auto-nettoyantBroyeur De DéchetsSèche-lingeMachine À GlaçonsLave-vaisselle
- Description de la buanderie: Coin Lessive Dans Le Garage
Caractéristiques intérieures
- Fenêtres: Baie VitréeStores/PersiennesFenêtre PanoramiqueVitres Teintées
- Revêtement des sols: Ceramique
- Plafond: Plafonds VoutésPlafonds En Berceau
- Moulures: Armoires
Caractéristiques extérieures
- Espaces extérieurs: BalconPatio
- Places de parking couvertes:
Accès à l'eau et navigation
- sur l'eau: Lac
Sécurité
- Caractéristiques: Alarme IncendieInterphoneDétecteur De Fumées
Vue
- Caractéristiques: Vue Sur Le Lac
Chauffage et climatisation
- Système de chauffage: ÉlectriqueCentral
- Circuit de réfrigération: ÉlectriqueClimatisation Centrale
Services publics
- Autres commodités: Tout-à-l'égoutEau Municipale
Communautaire
- Caractéristiques: Animaux Acceptés
Informations sur les établissements scolaires
- Lycée: Hollywood Hl High
- École Secondaire Du Premier Cycle: Silver Trail
- École Élémentaire: Pembroke Pines