
628 900 $US
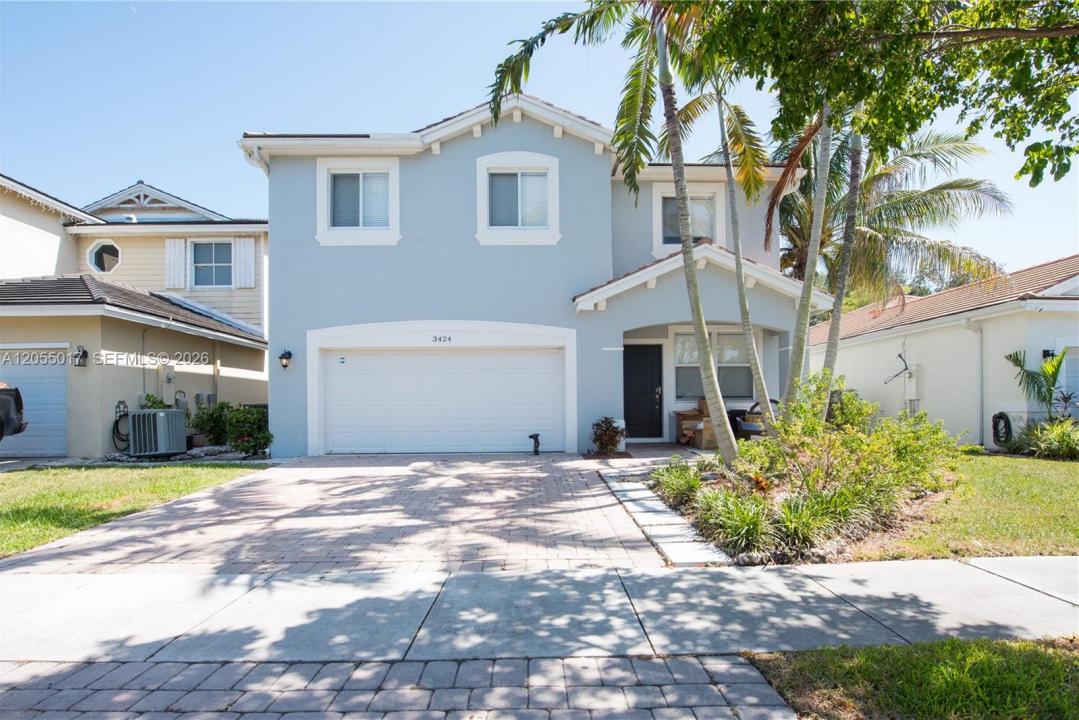
Maison unifamiliale à vendre, 3424 NE 1st St, Homestead, Floride 33033, États-Unis
- # MLSA12055017
- 5
- 3
263 m² (2 835 ft²)
Proposé par The Keyes Company
La résidence Maison individuelle à vendre située à 3424 NE 1st St, Homestead, Floride 33033, États-Unis est actuellement en vente.Ce bien dispose de 5 chambres, 3 salles de bain.
Description
Spacious 5BR/3BA two-story home in the gated Isles at Antigua at the Oasis, offering comfort, style, and functionality. The first floor features a guest bedroom and full bath, perfect for extended family, visitors, or a home office. Bright, open living areas flow into a beautiful kitchen with white cabinets, stainless steel appliances, an eat-at island with sink, pantry, and breakfast area with backyard access. A custom baking nook easily converts into a breakfast bar or cocktail station. The family room opens through sliding glass doors to a covered patio and spacious wood deck, ideal for entertaining. The fenced backyard features a built-in bench around a shade tree and a banana tree for a tropical touch. Interior features include tile, laminate, and carpet flooring, blinds, under-stair storage, laundry room with washer, dryer, cabinets and shelving, and an automatic 2-car garage. Upstairs offers a loft with TV niche and shelving, spacious secondary bedrooms, linen closets, and a generous primary suite with Roman tub, separate shower, dual vanities, private water closet, and oversized walk-in closet. A wonderful opportunity to enjoy gated community living with plenty of space inside and out. PROOF OF FUNDS AND/OR PRE-APPROVAL LETTER REQUIRED PRIOR TO SCHEDULING A SHOWING OF THE PROPERTY!!
Lieu
3424 NE 1st St, Homestead, Floride 33033, États-Unis
Caractéristiques de la propriété
Propriétés
- Superficie du bien:
263 m² (2 835 ft²) - Type: Non Meublée
- Caractéristiques: Garde-mangerChaufferie/ Pièce De Service/ BuanderieGaragePorche OuvertTerrasseLoftAllée De GarageEspace De Rangement
Parcelle/Terrain
- Superficie du terrain/lot:
465 m² (5 000 ft²) - Description de la parcelle: Clôturé
Construction
- Année de construction: 2011
- Construction: Construction En Blocs De BétonEncadrement & StucConstruction À Dalle
- Extérieur: Crépi
Parking/Garage
- Description du garage: Garage AttenantOuvre-porte De Garage Automatique
Chambres
- Chambres: 5
Salles de bains
- Nombre total de salles de bain: 3
- Salles de bain complètes: 3
Autres pièces
- Types de pièces: Salle FamilialeSalle À Manger Formelle
- Description de la cuisine: Cuisine-îlot
- Appareils électroménagers: Lave-lingeCuisinièreMicro-ondesRéfrigérateurBroyeur De DéchetsSèche-lingeLave-vaisselle
Caractéristiques intérieures
- Fenêtres: Stores/Persiennes
- Revêtement des sols: CeramiqueMoquette
Caractéristiques extérieures
- Espaces extérieurs: Terrasse
- Places de parking couvertes:
Sécurité
- Caractéristiques: Détecteur De Fumées
Vue
- Caractéristiques: Jardin
Chauffage et climatisation
- Système de chauffage: ÉlectriqueCentral
- Circuit de réfrigération: Ventilateur Au PlafondÉlectriqueClimatisation Centrale
Services publics
- Autres commodités: Tout-à-l'égoutEau Municipale
Communautaire
- Caractéristiques: Salle D'exercicePavillon/Centre CommunautaireAnimaux AcceptésSpaPiscine
Informations sur les établissements scolaires
- Lycée: Homestead