
4 200 000 $US
Ferme à vendre, 3426 &3406 Hanover Circle, Loxahatchee, Floride 33470, États-Unis
- # MLSB26036462
- 10
- 15
409 m² (4 398 ft²)
Proposé par AAA International Realtors Inc
La résidence Exploitation agricole à vendre située à 3426 &3406 Hanover Circle, Loxahatchee, Floride 33470, États-Unis est actuellement en vente.Ce bien dispose de 10 chambres, 15 salles de bain.
Description
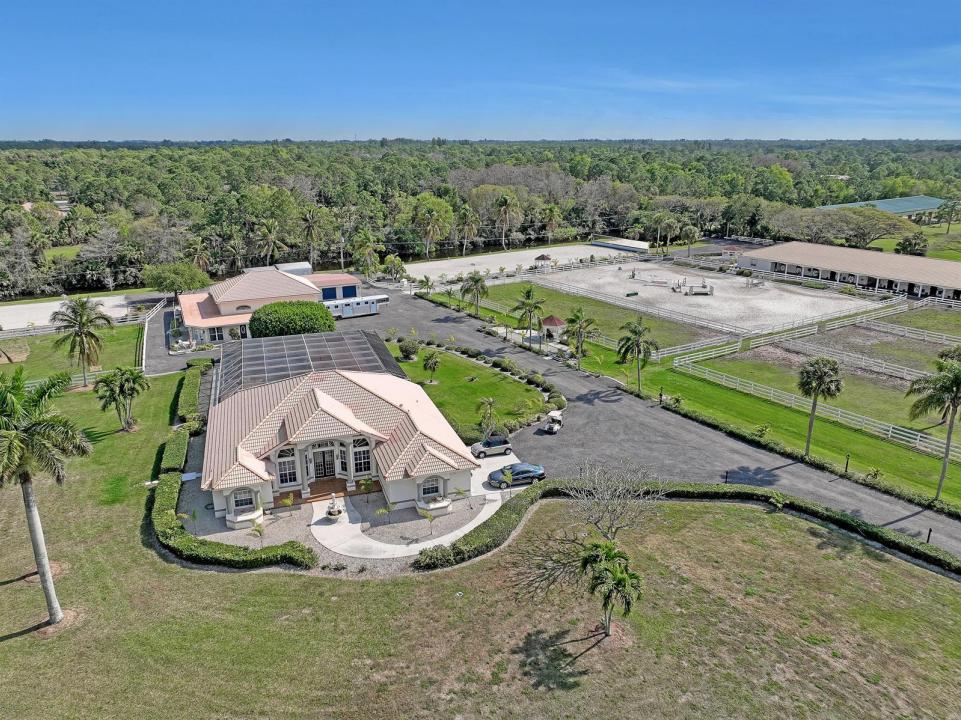
Custom Equestrian property in sought after White Fences community. situated on 10 acres 2 parcels 3426 & 3406 with 31 12x12 horses stalls, 2 mirrored arenas, 6 paddocks suitable for dressage, show jumping or 3 day eventing. . Main house has 5 bedrooms / 3 bathrooms with an open kitchen,formal dining room,den, living room and large game room. Inground pool & spa in screened patio area with outside kitchen. Guest house has 3 bedrooms/ 3 bathrooms with an eat in kitchen. living room and screened patio area. There are also 4 separate 1 bedroom 1 bath apartments on the property. Separate 3 car garage and 1 RV garage with lots of storage space. Separate gate entry to the barns for staff. Hurricane shutters as well. Zoned agriculture. 2 seperate parcels on property. Great Investment property
Lieu
3426 &3406 Hanover Circle, Loxahatchee, Floride 33470, États-Unis
Caractéristiques de la propriété
Propriétés
- Superficie du bien:
409 m² (4 398 ft²) - Type: Meublé
- Caractéristiques: Chaufferie/ Pièce De Service/ BuanderieGaragePatioAtelier
- Autres structures: GrangeMaison D'amis
Parcelle/Terrain
- Superficie du terrain/lot:
40 668 m² (437 749 ft²) - Description de la parcelle: Chevaux Autorisés
Construction
- Année de construction: 1996
- Toiture: Tuiles
- Type de toit: En Berceau
- Construction: Construction En Blocs De Béton
Parking/Garage
- Description du garage: Garage AttenantOuvre-porte De Garage Automatique
Chambres
- Chambres: 10
Salles de bains
- Nombre total de salles de bain: 15
- Salles de bain complètes: 12
- Toilettes avec lavabo: 3
Autres pièces
- Types de pièces: Salle FamilialeSalle De Détente/Bibliothèque/BureauSalle À Manger FormelleBuanderie
- Description de la cuisine: Cuisine-îlot
- Appareils électroménagers: Chauffe-eau ÉlectriqueLave-lingeCuisinièreMicro-ondesRéfrigérateurSèche-lingeLave-vaisselle
Caractéristiques intérieures
- Portes: Porte-fenêtres
- Revêtement des sols: Carrelage Au Sol
- Moulures: Armoires
Caractéristiques extérieures
- Espaces extérieurs: Patio
- Places de parking couvertes:
Piscine et spa
- Piscine: Chauffage SolaireChaufféePiscine PrivéeDouche ExtérieurePrivative
- Spa: Hors Sol
Terrain de loisirs et de sport
- Terrain de loisirs et de sport: SpaPiscine
Équestre / Agricole
- Structures: GrangeÉtable
- Caractéristiques: Sellerie
Chauffage et climatisation
- Système de chauffage: ÉlectriqueCentral
- Circuit de réfrigération: Ventilateur Au PlafondAppareils Au Mur Ou Sur FenêtreClimatisation Centrale
Services publics
- Système de télécommunication: Cablage Disponible
- Autres commodités: Égout/Fosse SeptiqueÉgout Disponible Hors SiteFosse SeptiquePuits
Communautaire
- Caractéristiques: Animaux AcceptésPiscine
Informations sur les établissements scolaires
- Lycée: Wellington
- École Secondaire Du Premier Cycle: Wellington Landings Middle
- École Élémentaire: Binks Forest