
1 299 000 $US
Ferme à vendre, 349 Geillis Path, Delray Beach, Floride 33445, États-Unis
- # MLSB26063208
- 3
- 3
195 m² (2 099 ft²)
Proposé par Compass Florida LLC
La résidence Exploitation agricole à vendre située à 349 Geillis Path, Delray Beach, Floride 33445, États-Unis est actuellement en vente.Ce bien dispose de 3 chambres, 3 salles de bain.
Description
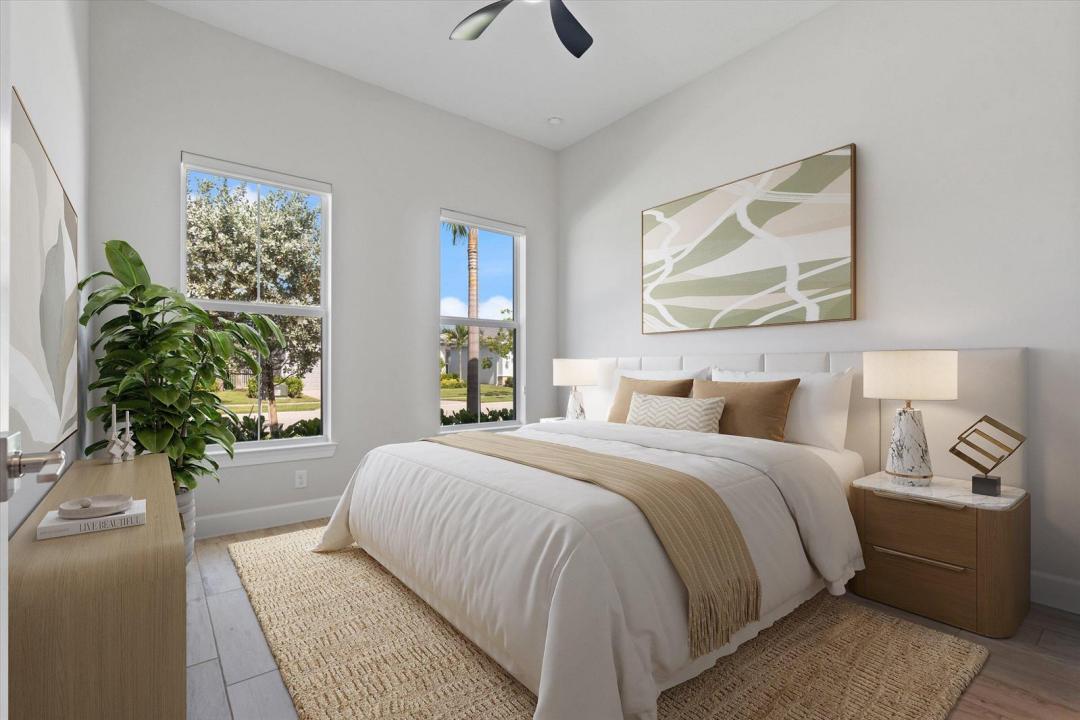
Experience the ease of brand-new, single-story living at 349 Geillis Path, ideally situated within The Enclave at Sherwood, an intimate gated community in the heart of Delray Beach. Set along a tranquil lake, this beautifully designed residence offers 3 bedrooms, 2.5 baths, 2,099 square feet of contemporary living space and more than $100,000 in thoughtfully selected upgrades. The open-concept layout, elevated finishes and extensive enhancements create a home that feels sophisticated, comfortable and truly move-in ready. The Enclave at Sherwood offers the rare opportunity to own new construction without sacrificing convenience or location. Its collection of single-story residences provides comfortable living without stairs, while the gated setting offers added privacy. Owners can enjoy the modern design, energy efficiency, peace of mind and lower-maintenance appeal associated with a newly built home, without the time, uncertainty and added expense of purchasing and renovating an older property. Located just minutes from Downtown Delray Beach and vibrant Atlantic Avenue, residents enjoy convenient access to acclaimed restaurants, boutiques, galleries, nightlife and year-round community events. Delray Beach's beautiful coastline, everyday shopping, major roadways and surrounding South Florida destinations are also easily accessible. Combining brand-new lakefront living, more than $100,000 in upgrades, a private gated setting and exceptional proximity to downtown, 349 Geillis Path presents a rare opportunity in one of Delray Beach's most convenient locations.
Lieu
349 Geillis Path, Delray Beach, Floride 33445, États-Unis
Caractéristiques de la propriété
Propriétés
- Superficie du bien:
195 m² (2 099 ft²) - Type: Non Meublée
- Caractéristiques: Garde-mangerPièce Pour PiscineChaufferie/ Pièce De Service/ BuanderieGaragePatioChambres SéparéesAllée De GarageDressing-room
- Lieu: Vue Sur L'eau
Parcelle/Terrain
- Superficie du terrain/lot:
582 m² (6 263 ft²) - Description de la parcelle: Trottoirs
Construction
- Année de construction: 2024
- Style: Style ContemporainModerne
- Toiture: Tuiles
- Construction: Construction En Blocs De Béton
- Extérieur: Crépi
Parking/Garage
- Description du garage: Garage AttenantOuvre-porte De Garage Automatique
Chambres
- Chambres: 3
Salles de bains
- Nombre total de salles de bain: 3
- Salles de bain complètes: 2
- Toilettes avec lavabo: 1
Autres pièces
- Types de pièces: EntréeSéjourBuanderie
- Description de la cuisine: Cuisine-îlot
- Appareils électroménagers: Lave-lingeCuisinièreMicro-ondesFour – MuralRéfrigérateurFour-auto-nettoyantBroyeur De DéchetsSèche-lingeMachine À GlaçonsLave-vaisselle
Caractéristiques intérieures
- Revêtement des sols: CeramiqueCarrelage Au Sol
- Plafond: Plafonds VoutésPlafonds En Berceau
Caractéristiques extérieures
- Espaces extérieurs: Patio
- Places de parking couvertes:
Piscine et spa
- Piscine: Piscine Privée
Accès à l'eau et navigation
- sur l'eau: Lac
Sécurité
- Caractéristiques: Alarme IncendieDétecteur De Fumées
Vue
- Caractéristiques: Vue Sur Le LacVue Sur L'eau
Chauffage et climatisation
- Système de chauffage: ÉlectriqueCentral
- Circuit de réfrigération: ÉlectriqueClimatisation Centrale
Services publics
- Système de télécommunication: Cablage Disponible
- Autres commodités: Gaz NaturelÉgoutPublicTout-à-l'égout
Communautaire
- Caractéristiques: Salle D'exercicePavillon/Centre CommunautaireAnimaux AcceptésPiscineCommunauté Résidentielle PrivéeSalle De Sport De L'association
Informations sur les établissements scolaires
- Lycée: Atlantic
- École Secondaire Du Premier Cycle: Carver; G.W.