
4 925 000 $US
Maison à vendre, 3501 Captains Way, Jupiter, Floride 33477, États-Unis
- # MLSB26001480
- 3
- 4
177 m² (1 910 ft²)
Proposé par Waterfront Properties & Club C
La résidence Accueil à vendre située à 3501 Captains Way, Jupiter, Floride 33477, États-Unis est actuellement en vente.Ce bien dispose de 3 chambres, 4 salles de bain.
Description
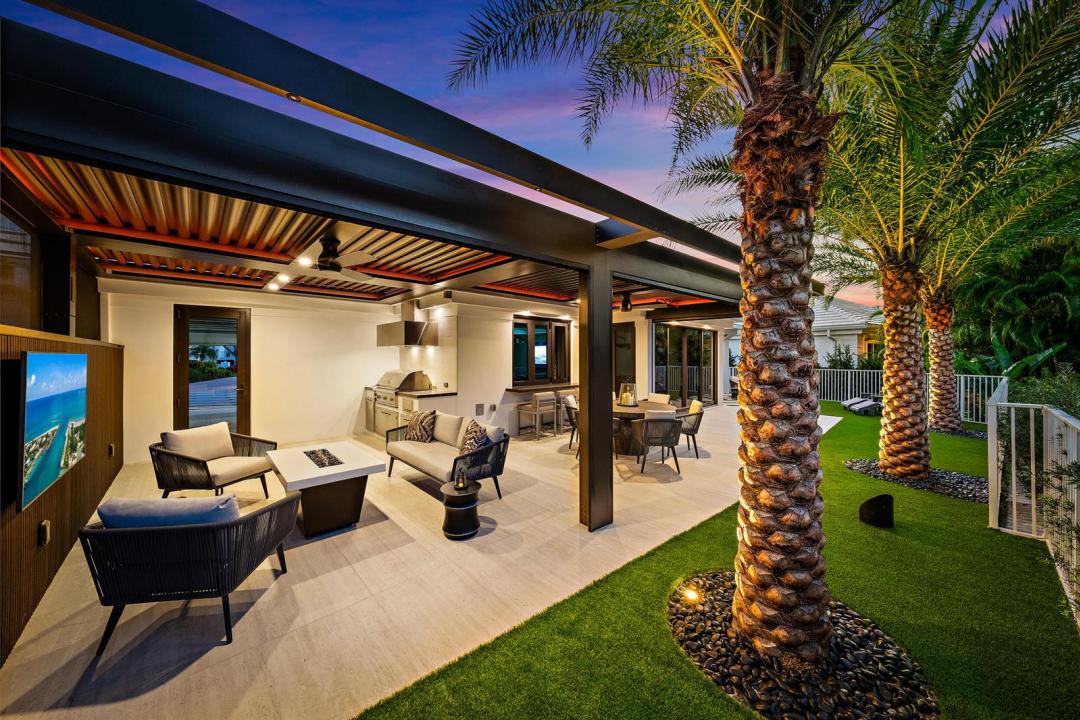
Fully renovated and thoughtfully re-designed, this exceptional cottage offers a rare blend of sophisticated design and effortless indoor-outdoor living. High-end finishes, sleek clean lines, and a bright open floor plan create a modern yet inviting atmosphere throughout the home. Expansive impact glass windows and doors fill the interiors with natural light while seamlessly connecting the living spaces to the outdoors. The redesigned layout maximizes flow and functionality—creating a one-of-a-kind cottage floor plan unlike any other in the community. Step outside to a backyard that rivals homes twice its size. Designed for both relaxation and entertaining, the outdoor space features multiple lounge areas, an impressive summer kitchen, and thoughtfully designed entertainment spaces. A striking louvered aluminum pergola provides adjustable shade and architectural style, creating the perfect setting for gatherings day or night. Ideally located just moments from the Club, Tennis, Spa, and Marina, this truly special residence offers the perfect combination of luxury, comfort, and convenience in a beautifully reimagined cottage setting.
Lieu
3501 Captains Way, Jupiter, Floride 33477, États-Unis
Caractéristiques de la propriété
Propriétés
- Superficie du bien:
177 m² (1 910 ft²) - Type: Non Meublée
- Caractéristiques: Chaufferie/ Pièce De Service/ BuanderieGaragePatioChambres SéparéesAllée De GarageDressing-room
Parcelle/Terrain
- Superficie du terrain/lot:
620 m² (6 670 ft²) - Description de la parcelle: Clôturé
Construction
- Année de construction: 1992
- Toiture: TuilesBéton
- Construction: Construction En Blocs De BétonBéton/Bloc
- Extérieur: Crépi
Parking/Garage
- Description du parking: Parking Pour Visiteurs
- Description du garage: Garage AttenantOuvre-porte De Garage Automatique
Chambres
- Chambres: 3
Salles de bains
- Nombre total de salles de bain: 4
- Salles de bain complètes: 3
- Toilettes avec lavabo: 1
Autres pièces
- Types de pièces: Salle FamilialeSéjourBuanderie
- Description de la cuisine: Cuisine-îlot
- Appareils électroménagers: Lave-lingeMicro-ondesFour – MuralRéfrigérateurFour-auto-nettoyantBroyeur De DéchetsSèche-lingeLave-vaisselle
Caractéristiques intérieures
- Revêtement des sols: Carrelage Au Sol
- Plafond: Plafonds En Berceau
- Moulures: Armoires
- Bar: Bar
Caractéristiques extérieures
- Espaces extérieurs: Patio
- Places de parking couvertes:
Piscine et spa
- Piscine: Piscine Privée
- Spa: Baignoire
Accès à l'eau et navigation
- Navigation de plaisance: Embarcadère
Sécurité
- Caractéristiques: Patrouille De Sécurité
Vue
- Caractéristiques: Vue Sur L'eau
Chauffage et climatisation
- Système de chauffage: Central
- Circuit de réfrigération: Climatisation Centrale
Services publics
- Système de télécommunication: Cablage Disponible
- Autres commodités: Gaz NaturelÉgoutPublicÉgout Disponible Hors SiteTout-à-l'égout
Communautaire
- Caractéristiques: Pavillon/Centre CommunautaireSpaSaunaPiscineBarGarde À L'entrée De La PropriétéCourts De TennisCommunauté Résidentielle PrivéeRésidence Clôturée Avec GardienSalle D'exerciceTerrain De GolfAnimaux AcceptésVert D'exerciceSalle De Sport De L'associationMarina