
900 000 $US
Maison unifamiliale à vendre, 3504 W 94th St, Hialeah, Floride 33018, États-Unis
- # MLSA11944291
- 5
- 3
308 m² (3 316 ft²)
Proposé par Optimar International Realty
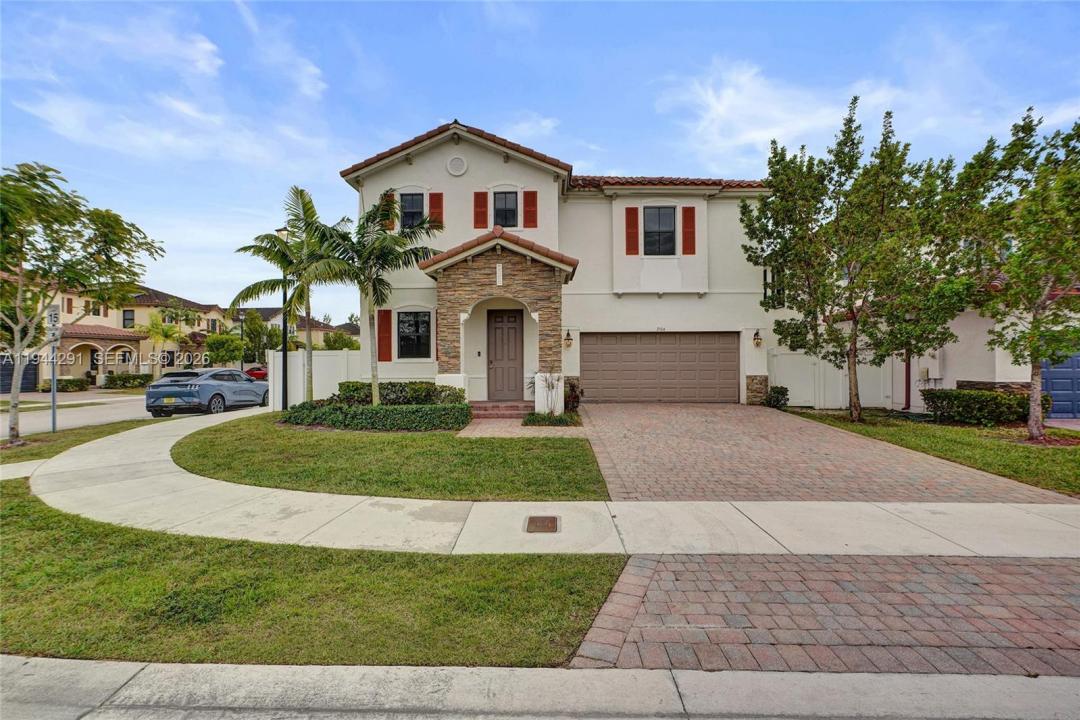
La résidence Maison individuelle à vendre située à 3504 W 94th St, Hialeah, Floride 33018, États-Unis est actuellement en vente.Ce bien dispose de 5 chambres, 3 salles de bain.
Description
RENTED UNTIL MARCH 2027. Wonderful single-family home located in the highly desirable Bonterra community, featuring an excellent corner lot just steps from the clubhouse. This spacious and well-maintained residence offers 5 bedrooms and 3 full bathrooms, including a convenient bedroom on the first floor with a full bathroom, ideal for guests, in-laws, or a home office. The home features no carpet throughout, providing a clean, modern look and easy maintenance. Enjoy a gorgeous European-style kitchen complete with quartz countertops, stainless steel appliances, and sleek cabinetry, perfect for both everyday living and entertaining. The bathrooms are beautifully updated with modern vanities, and the home is filled with abundant natural light, creating a bright and welcoming atmosphere. Additional highlights include a fully fenced yard, offering privacy and space for pets or outdoor gatherings. Located in a gated community with excellent amenities, this home also provides easy access to major highways and is zoned for the highly rated Miami Lakes school district. Move-in ready and easy to show — call today to schedule your private tour!
Lieu
3504 W 94th St, Hialeah, Floride 33018, États-Unis
Caractéristiques de la propriété
Propriétés
- Superficie du bien:
308 m² (3 316 ft²) - Type: Non Meublée
- Caractéristiques: GaragePatioAllée De Garage
Parcelle/Terrain
- Superficie du terrain/lot:
499 m² (5 366 ft²) - Description de la parcelle: ClôturéParcelle D'angle
Construction
- Année de construction: 2016
- Construction: Construction En Blocs De Béton
Parking/Garage
- Description du garage: Garage AttenantOuvre-porte De Garage Automatique
Chambres
- Chambres: 5
Salles de bains
- Nombre total de salles de bain: 3
- Salles de bain complètes: 3
Autres pièces
- Description de la cuisine: Cuisine-îlot
- Appareils électroménagers: Chauffe-eau ÉlectriqueLave-lingeCuisinièreRéfrigérateurBroyeur De DéchetsSèche-lingeLave-vaisselle
Caractéristiques intérieures
- Fenêtres: Stores/Persiennes
- Revêtement des sols: Carrelage Au Sol
Caractéristiques extérieures
- Espaces extérieurs: Patio
- Places de parking couvertes:
Vue
- Caractéristiques: Jardin
Chauffage et climatisation
- Système de chauffage: Central
- Circuit de réfrigération: Climatisation Centrale
Services publics
- Autres commodités: Tout-à-l'égoutEau Municipale
Communautaire
- Caractéristiques: Pavillon/Centre CommunautaireAnimaux AcceptésPiscine