
839 900 $US
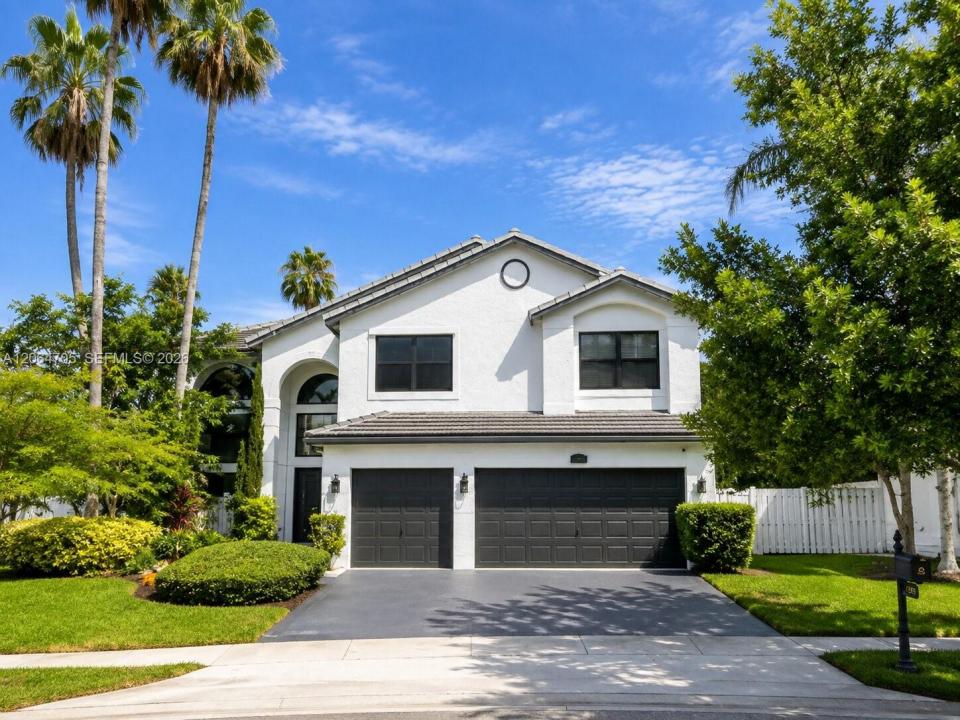
Maison unifamiliale à vendre, 3536 SW 173rd Way, Miramar, Floride 33029, États-Unis
- # MLSA12064705
- 4
- 3
314 m² (3 378 ft²)
Proposé par Keller Williams Realty SW
La résidence Maison individuelle à vendre située à 3536 SW 173rd Way, Miramar, Floride 33029, États-Unis est actuellement en vente.Ce bien dispose de 4 chambres, 3 salles de bain.
Description
Discover the exceptional potential of this impressive two-story residence nestled within the prestigious guard-gated enclave of Pelican Isles at SilverLakes. Perfectly positioned on an oversized fenced cul-de-sac lot, this bright and inviting home showcases soaring cathedral ceilings, elegant glass railings, oversized tile flooring, impact windows, a newer roof, and newer exterior paint. Designed for both comfortable living and effortless entertaining, the expansive floor plan features 4 generously sized bedrooms, including a desirable first-floor bedroom and full bath, an oversized loft, formal living and dining rooms, a spacious family room, and a sunlit breakfast nook. The house is in need of a kitchen, which presents an opportunity to create a spectacular custom culinary space tailored to your personal style, allowing you to transform this already exceptional home into a true showpiece. With its premium location, outstanding layout, significant capital improvements already completed, and endless design potential, this is a rare chance to own one of Pelican Isles’ best values and create the luxury home you’ve always envisioned.
Lieu
3536 SW 173rd Way, Miramar, Floride 33029, États-Unis
Caractéristiques de la propriété
Propriétés
- Superficie du bien:
314 m² (3 378 ft²) - Type: Non Meublée
- Caractéristiques: Garde-mangerPièce Pour PiscineChaufferie/ Pièce De Service/ BuanderieGaragePatioLoftChambres SéparéesAllée De GarageDressing-room
Parcelle/Terrain
- Superficie du terrain/lot:
1 008 m² (10 854 ft²) - Description de la parcelle: Clôturé
Construction
- Année de construction: 1997
- Style: Méditerranéen
- Toiture: Tuile Plate
- Construction: Béton/BlocEncadrement & Stuc
Parking/Garage
- Description du parking: Partielle
- Description du garage: Garage Attenant
Chambres
- Chambres: 4
Salles de bains
- Nombre total de salles de bain: 3
- Salles de bain complètes: 3
Caractéristiques intérieures
- Revêtement des sols: CeramiqueVinyle
- Plafond: Plafonds Voutés
Caractéristiques extérieures
- Espaces extérieurs: Patio
- Places de parking couvertes:
Vue
- Caractéristiques: Jardin
Chauffage et climatisation
- Système de chauffage: Central
- Circuit de réfrigération: Climatisation Centrale
Services publics
- Autres commodités: Tout-à-l'égoutEau Municipale
Communautaire
- Caractéristiques: Pavillon/Centre CommunautaireAnimaux AcceptésPiscine
Informations sur les établissements scolaires
- Lycée: Everglades
- École Secondaire Du Premier Cycle: Glades
- École Élémentaire: Sunset Lakes