
749 900 $US
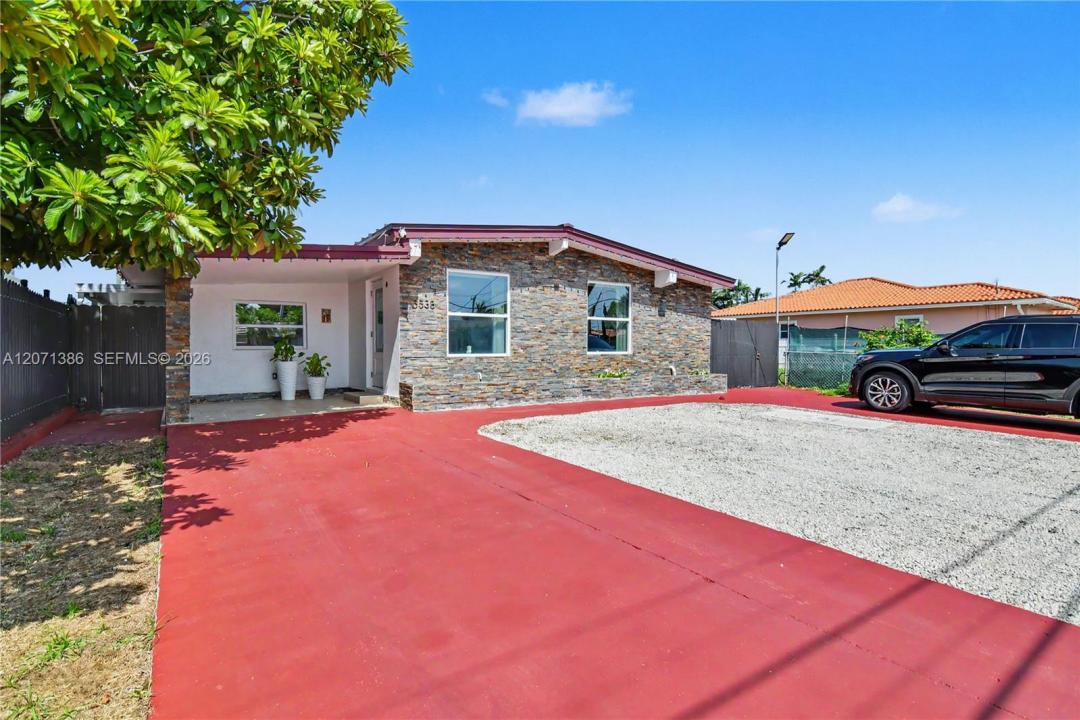
Maison unifamiliale à vendre, 3538 SW 87th Ct, Miami, Floride 33165, États-Unis
- # MLSA12071386
- 5
- 3
147 m² (1 586 ft²)
Proposé par LPT Realty, LLC
La résidence Maison individuelle à vendre située à 3538 SW 87th Ct, Miami, Floride 33165, États-Unis est actuellement en vente.Ce bien dispose de 5 chambres, 3 salles de bain.
Description
PRIME MIAMI LOCATION! Welcome to this exceptionally versatile 3-bedroom, 3-bath, 2 flex-rooms home ideally located near Tropical Park, restaurants, shopping, and everyday conveniences. This unique property offers an abundance of flexible living space, making it an excellent opportunity for a variety of lifestyles.
In addition to the three bedrooms, the home features two additional flex rooms, each with its own private entrance, offering flexibility for a home office, guest space, hobby room, or additional living area. A spacious sunroom/entertainment area provides an additional gathering space and features a second kitchen, creating exceptional versatility for entertaining, extended family, or multigenerational living.
The main kitchen features beautiful white cabinetry, quartz countertops, stainless steel appliances, and a stylish backsplash. Multiple living and dining areas provide plenty of room for comfortable everyday living and entertaining.
Enjoy the convenience of a highly desirable Miami location with Tropical Park just minutes away, along with a variety of restaurants, shopping, parks, and major roadways nearby. A truly unique home offering flexibility, space, and an outstanding location.
Lieu
3538 SW 87th Ct, Miami, Floride 33165, États-Unis
Caractéristiques de la propriété
Propriétés
- Superficie du bien:
147 m² (1 586 ft²) - Type: Non Meublée
- Caractéristiques: Chaufferie/ Pièce De Service/ BuanderieAuvent Pour VoituresPatioAllée De Garage
Parcelle/Terrain
- Superficie du terrain/lot:
488 m² (5 250 ft²) - Description de la parcelle: Clôturé
Construction
- Année de construction: 1958
- Style: Sur Deux Niveaux
- Toiture: Métal
- Construction: Béton/Bloc
- Extérieur: Crépi
Parking/Garage
- Description du parking: Parking Couvert
- Description du garage: Garage Attenant
Chambres
- Chambres: 5
Salles de bains
- Nombre total de salles de bain: 3
- Salles de bain complètes: 3
Caractéristiques intérieures
- Fenêtres: Stores/Persiennes
- Revêtement des sols: Ceramique
Caractéristiques extérieures
- Espaces extérieurs: Patio
- Places de parking couvertes: 1
Chauffage et climatisation
- Système de chauffage: Central
- Circuit de réfrigération: Climatisation Centrale
Services publics
- Autres commodités: Fosse SeptiqueEau Municipale
Communautaire
- Caractéristiques: Animaux Acceptés
Informations sur les établissements scolaires
- École Secondaire Du Premier Cycle: Rockway
- École Élémentaire: Banyan