
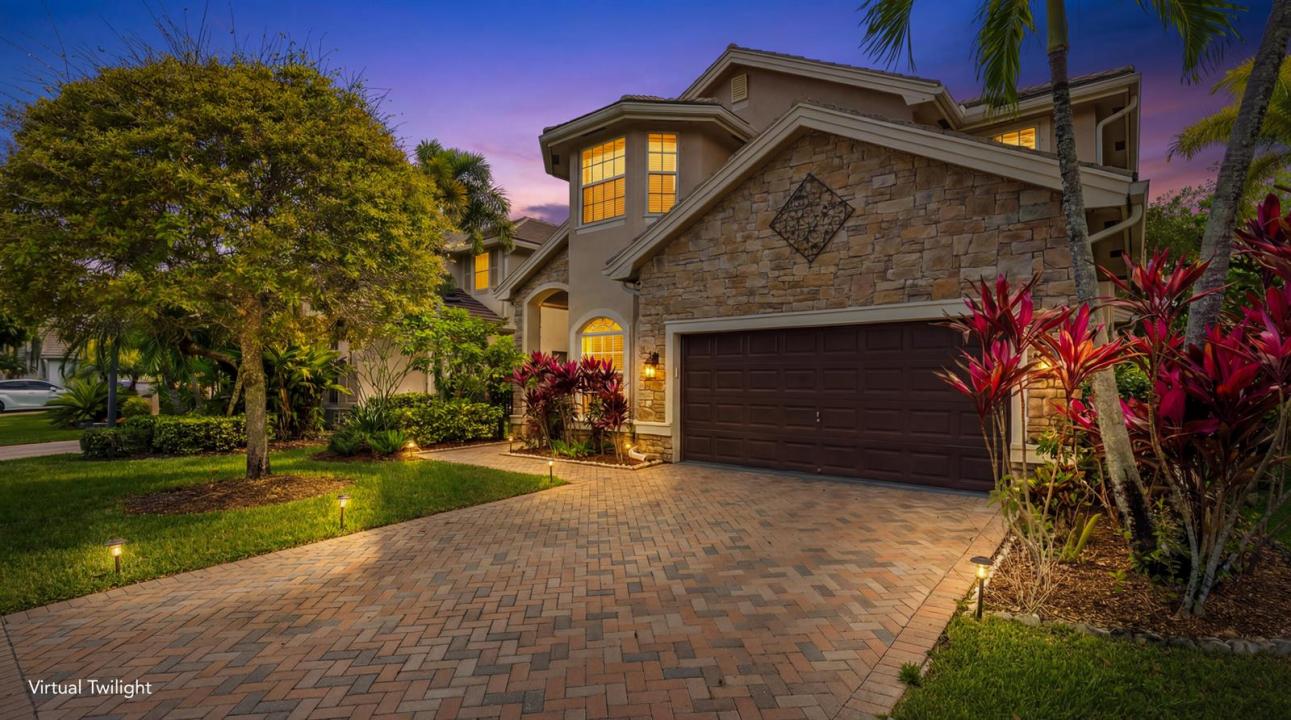
875 000 $US
Maison unifamiliale à vendre, 3580 Birague Drive, Wellington, Floride 33449, États-Unis
- # MLSB26008132
- 5
- 4
355 m² (3 819 ft²)
Proposé par Engel & Volkers Wellington
La résidence Maison individuelle à vendre située à 3580 Birague Drive, Wellington, Floride 33449, États-Unis est actuellement en vente.Ce bien dispose de 5 chambres, 4 salles de bain.
Description
Welcome to this spacious and beautifully designed 5 bedroom 3.5 bath + office home located in the highly sought-after Versailles community in Wellington. Offering generous living space and functional layout, with impact glass windows and doors as well as full house generator(2023)., this home is perfect for both living and entertaining. Beautiful open living areas, high ceilings and abundant natural light. The well-appointed kitchen with gas stove, double oven and custom refrigerator flows seamlessly into the family room, creating the ideal gathering space. This floor plan includes ample bedrooms and a luxurious first floor primary suite featuring a private bath and plenty of closet space. Enjoy indoor-outdoor Florida living with a private backyard perfect for relaxing or hosting guests. Other features include new AC- 2022, New HWH 2018 and new washer/dryer 2025. Conveniently located near top rated schools, dining, and Equestrian venues, this cul de sac beauty is truly move in ready.
Lieu
3580 Birague Drive, Wellington, Floride 33449, États-Unis
Caractéristiques de la propriété
Propriétés
- Superficie du bien:
355 m² (3 819 ft²) - Type: Non Meublée
- Caractéristiques: Garde-mangerChaufferie/ Pièce De Service/ BuanderieGaragePatioAllée De GarageDressing-room
- Lieu: Cul-de-sac/Voie Sans Issue
Parcelle/Terrain
- Superficie du terrain/lot:
640 m² (6 893 ft²) - Description de la parcelle: Trottoirs
Construction
- Année de construction: 2003
- Toiture: TuilesArdoise
- Construction: Construction En Blocs De BétonPierres
- Extérieur: Crépi
Parking/Garage
- Description du garage: Garage AttenantOuvre-porte De Garage Automatique
Chambres
- Chambres: 5
Salles de bains
- Nombre total de salles de bain: 4
- Salles de bain complètes: 3
- Toilettes avec lavabo: 1
Autres pièces
- Types de pièces: Salle FamilialeSalle De Détente/Bibliothèque/BureauEntréeBuanderie
- Description de la cuisine: Cuisine-îlot
- Appareils électroménagers: Lave-lingeCuisinièreMicro-ondesFour – MuralRéfrigérateurFour-auto-nettoyantSèche-lingeMachine À GlaçonsLave-vaisselle
Caractéristiques intérieures
- Portes: Porte-fenêtres
- Fenêtres: Stores/PersiennesStores En Bois
- Revêtement des sols: CeramiqueBoisCarrelage Au SolMarbre
- Plafond: Plafonds VoutésPlafonds En Berceau
- Moulures: Armoires
Caractéristiques extérieures
- Espaces extérieurs: Patio
- Places de parking couvertes:
Sécurité
- Caractéristiques: Alarme Anti-cambriolageDétecteur De Fumées
Chauffage et climatisation
- Système de chauffage: Central
- Circuit de réfrigération: Ventilateur Au PlafondClimatisation Centrale
Services publics
- Système de télécommunication: Cablage Disponible
- Autres commodités: Gaz NaturelÉgoutPublicÉgout Disponible Hors SiteTout-à-l'égout
Communautaire
- Caractéristiques: Résidence Clôturée Avec GardienSalle D'exercicePavillon/Centre CommunautaireAnimaux AcceptésGarde À L'entrée De La PropriétéSalle De BilliardCourts De TennisSalle De Sport De L'associationBarbecue Collectif De L'association
Informations sur les établissements scolaires
- Lycée: Palm Beach Central
- École Secondaire Du Premier Cycle: Polo Park
- École Élémentaire: Panther Run