
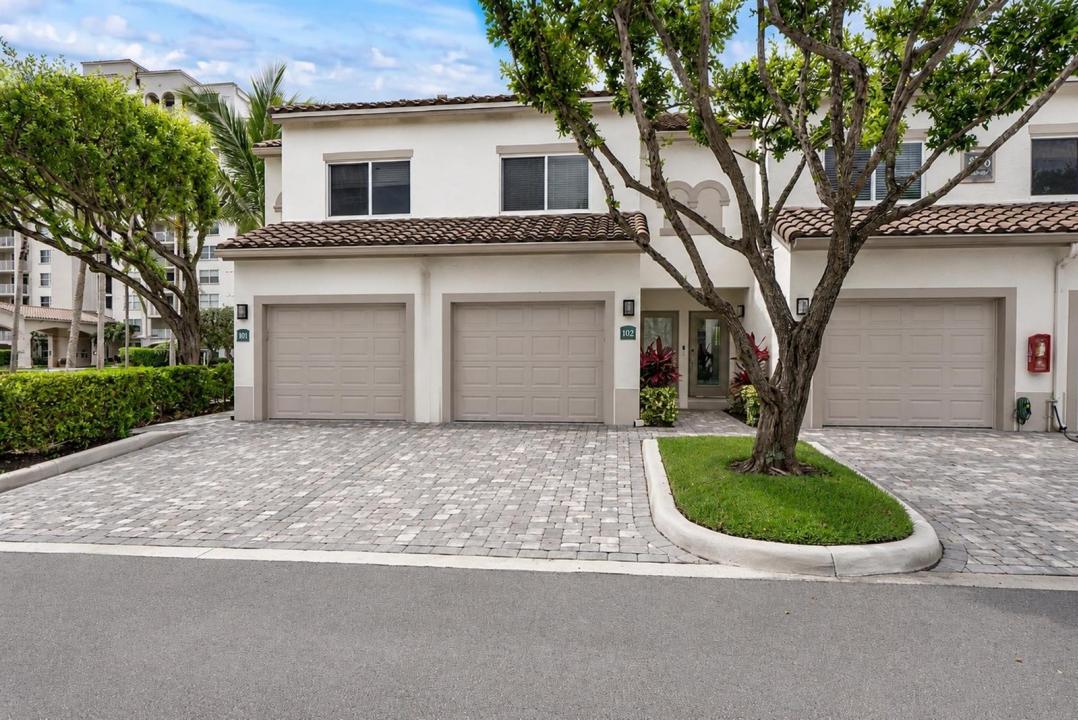
920 000 $US
Maison de ville à vendre, 3596 S Ocean Boulevard 102, Highland Beach, Floride 33487, États-Unis
- # MLSB26037798
- 2
- 3
118 m² (1 275 ft²)
Proposé par Coldwell Banker Realty
La résidence Maison de ville à vendre située à 3596 S Ocean Boulevard 102, Highland Beach, Floride 33487, États-Unis est actuellement en vente.Ce bien dispose de 2 chambres, 3 salles de bain.
Description
Welcome to coastal elegance in the exclusive Highland Beach Club. This stunning, rarely available, fully renovated 2-bedroom, 2.5-bath 2-story townhouse offers the perfect blend of sophistication, comfort, and effortless beachside living. Thoughtfully designed with impeccable attention to detail, the home showcases a bright, airy interior with refined finishes, impact windows, and a seamless flow throughout. The beautifully updated kitchen features high-end appliances, sleek cabinetry, modern finishes and plenty of storage. The living area opens to a covered private patio, creating a wonderful indoor-outdoor space to enjoy South Florida living. A custom built-in desk/workspace adds both style and functionality, perfectly integrated into the home. Upstairs, the primary suite offers a serene retreat with its own private balcony, ideal for enjoying morning coffee or coastal breezes. Both bedrooms feature well-appointed, updated en-suite bathrooms. Additional highlights include a spotless private garage, meticulously maintained and offering convenience along with extra storage. Residents of Highland Beach Club enjoy an exceptional resort-style lifestyle with an array of premier amenities, including a newly renovated clubhouse, state-of-the-art fitness center, heated pool, spa, sauna, BBQ area, and a private dock overlooking the Intracoastal. Just steps away, exclusive beach access completes this true coastal experience. This is more than a home—it's a lifestyle defined by luxury, tranquility, and effortless South Florida living.
Lieu
3596 S Ocean Boulevard 102, Highland Beach, Floride 33487, États-Unis
Caractéristiques de la propriété
Propriétés
- Superficie du bien:
118 m² (1 275 ft²) - Caractéristiques: GarageBalconPatioAuventsChambres SéparéesAllée De Garage
- Lieu: Accès À La Plage
Construction
- Année de construction: 1997
- Toiture: TuilesBéton
- État: RéaménagéRénové
- Construction: Construction En Blocs De Béton
Parking/Garage
- Description du parking: Parking Pour Visiteurs
- Description du garage: Garage AttenantOuvre-porte De Garage Automatique
Chambres
- Chambres: 2
Salles de bains
- Nombre total de salles de bain: 3
- Salles de bain complètes: 2
- Toilettes avec lavabo: 1
Caractéristiques intérieures
- Fenêtres: Tentures/rideauxStores/Persiennes
- Revêtement des sols: CeramiqueBoisMoquette
- Moulures: Armoires
Caractéristiques extérieures
- Espaces extérieurs: BalconPatio
- Places de parking couvertes:
Piscine et spa
- Spa: Baignoire
Sécurité
- Caractéristiques: Patrouille De Sécurité
Chauffage et climatisation
- Système de chauffage: Central
- Circuit de réfrigération: Ventilateur Au Plafond
Services publics
- Système de télécommunication: Cablage Disponible
- Autres commodités: ÉgoutPublicÉgout Disponible Hors SiteTout-à-l'égout
Communautaire
- Caractéristiques: Pavillon/Centre CommunautaireSpaSaunaGarde À L'entrée De La PropriétéSalle De BilliardCourts De TennisCommunauté Résidentielle PrivéeRésidence Clôturée Avec GardienSalle D'exerciceAnimaux AcceptésSalle De Sport De L'associationBibliothèquePiscine Chauffée
Informations sur les établissements scolaires
- Lycée: Boca Raton Community
- École Secondaire Du Premier Cycle: Boca Raton Community
- École Élémentaire: J. C. Mitchell