
1 569 000 $US
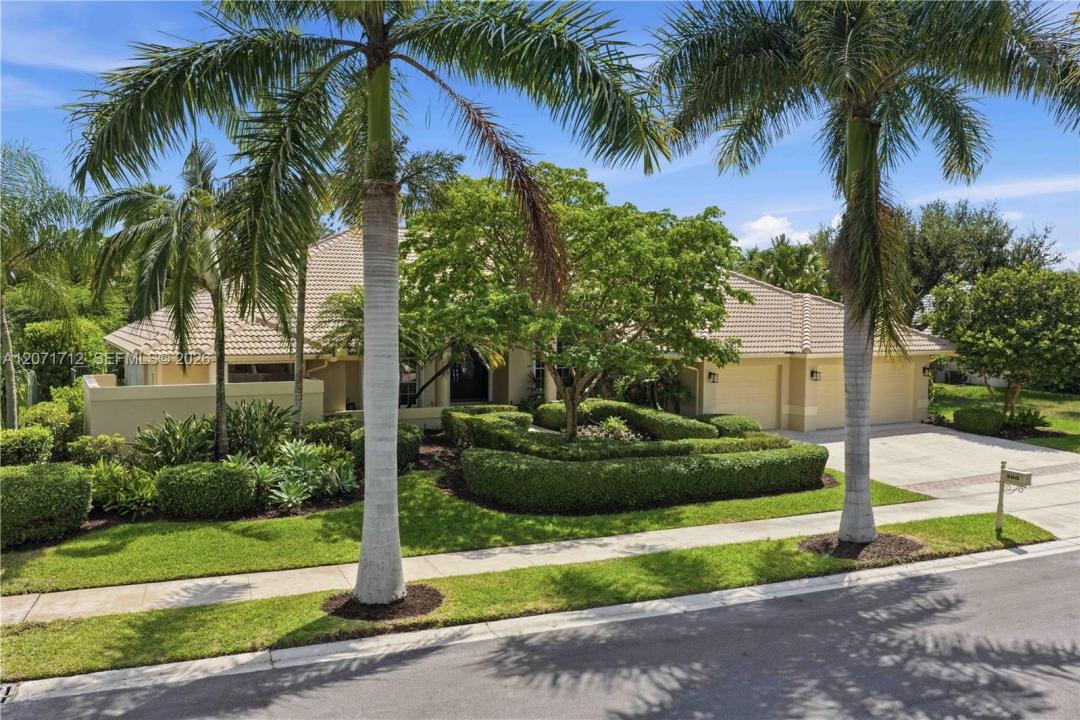
Maison unifamiliale à vendre, 360 NE Coconut Cir, Weston, Floride 33326, États-Unis
- # MLSA12071712
- 5
- 5
316 m² (3 397 ft²)
Proposé par United Realty Group Inc.
La résidence Maison individuelle à vendre située à 360 NE Coconut Cir, Weston, Floride 33326, États-Unis est actuellement en vente.Ce bien dispose de 5 chambres, 5 salles de bain.
Description
Stunning 5-bedroom, 4.5-bathroom estate with a 3-car garage and oversized pool in the prestigious community of Palm Island. A grand entrance with soaring ceilings welcomes you into a home filled with natural light. Elegant formal living spaces include a cozy living room and a spacious dining area perfect for entertaining, plus a second expansive family room for relaxing or hosting gatherings. At the heart of the home is a chef’s kitchen designed for both function and style, featuring top-of-the-line Miele appliances, a spacious pantry, and an open layout that flows seamlessly into the main living area. The flexible floor plan offers endless possibilities to customize the home to fit your style. Step outside to a large fenced patio, an expansive backyard, and an oversized pool, creating the perfect outdoor retreat. Additional features include a cabana bath, a steam shower in the primary suite, a concrete driveway with paver accents, and many upgrades throughout. Ideally located near Weston Town Center and within an A+ rated school district, this is a rare opportunity to own a home in one of Weston’s most desirable communities. Must see, easy to show.
Lieu
360 NE Coconut Cir, Weston, Floride 33326, États-Unis
Caractéristiques de la propriété
Propriétés
- Superficie du bien:
316 m² (3 397 ft²) - Type: Non Meublée
- Caractéristiques: Garde-mangerGarageAuvent Pour VoituresPatioChambres SéparéesAllée De GarageÉclairage Extérieur
Parcelle/Terrain
- Superficie du terrain/lot:
1 489 m² (16 024 ft²) - Description de la parcelle: Clôturé
Construction
- Année de construction: 1990
- Construction: Plaquage En Brique
Parking/Garage
- Description du garage: Garage AttenantOuvre-porte De Garage Automatique
Chambres
- Chambres: 5
Salles de bains
- Nombre total de salles de bain: 5
- Salles de bain complètes: 4
- Toilettes avec lavabo: 1
Caractéristiques intérieures
- Fenêtres: Stores En BoisVolets Anti-ouragan
- Revêtement des sols: BoisMarbre
- Plafond: Plafonds En Berceau
- Moulures: Armoires
Caractéristiques extérieures
- Espaces extérieurs: Patio
- Places de parking couvertes: 3
- Description de l'abri pour voitures: Auvent Voiture Séparé
Piscine et spa
- Piscine: ChaufféePiscine Hors SolL'équipement ResteBéton
Terrain de loisirs et de sport
- Terrain de loisirs et de sport: Piscine
Sécurité
- Caractéristiques: Patrouille De SécuritéDétecteur De Fumées
Vue
- Caractéristiques: Vue Sur La PiscineJardin
Chauffage et climatisation
- Système de chauffage: Électrique
- Circuit de réfrigération: Ventilateur Au PlafondÉlectrique
Services publics
- Autres commodités: Tout-à-l'égoutEau Municipale
Communautaire
- Caractéristiques: Animaux AcceptésCommunauté Résidentielle Privée
Informations sur les établissements scolaires
- Lycée: Cypress Bay
- École Secondaire Du Premier Cycle: Tequesta Trace
- École Élémentaire: Indian Trace