
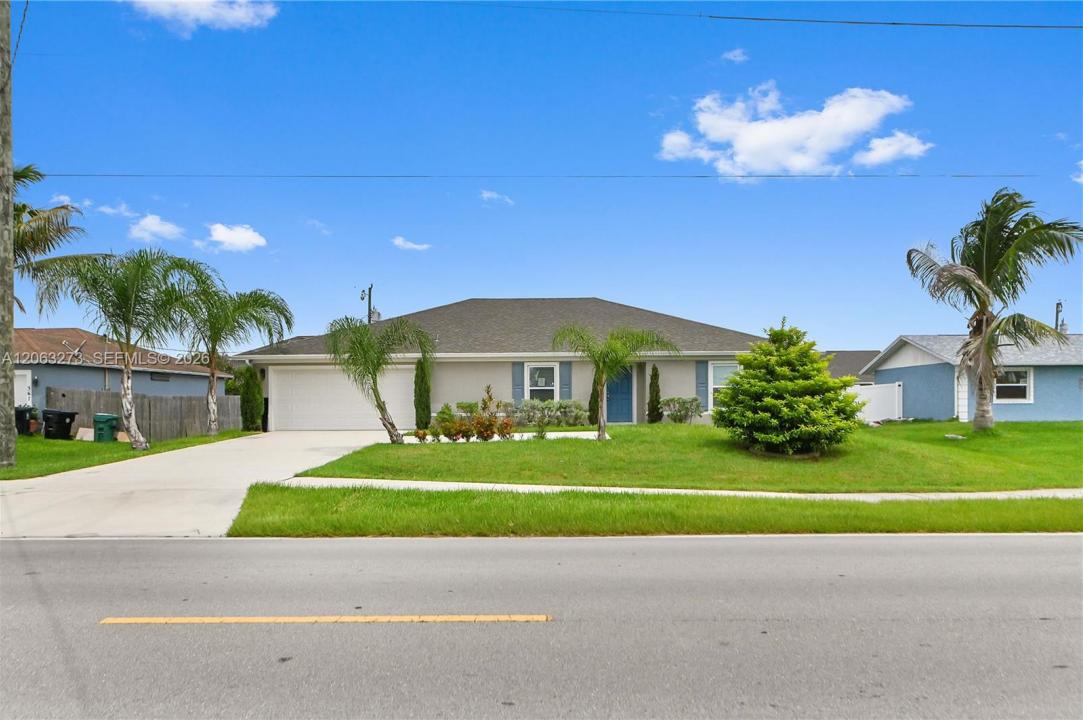
399 000 $US
Maison unifamiliale à vendre, 361 SW Thornhill Dr, Port St. Lucie, Floride 34984, États-Unis
- # MLSA12063273
- 4
- 2
198 m² (2 134 ft²)
Proposé par Eaton Real Estate Company LLC
La résidence Maison individuelle à vendre située à 361 SW Thornhill Dr, Port St. Lucie, Floride 34984, États-Unis est actuellement en vente.Ce bien dispose de 4 chambres, 2 salles de bain.
Description
Better Than New! 2021 Built | Smart Home | 4 Bedrooms + Office | Move-In Ready. Why wait to build? Welcome to 361 SW Thornhill Drive, a beautifully maintained 2021 home that combines modern design, smart-home technology, and spacious living. This move-in-ready residence features 4 bedrooms, a dedicated office, 2 full bathrooms, and a 2-car garage with an open-concept layout perfect for everyday living and entertaining. From the moment you enter, you’ll appreciate the bright, open floor plan that leads into a spacious great room and a stunning kitchen featuring a large center island, abundant cabinetry, stainless steel appliances, modern backsplash, and generous counter space. This home is loaded with upgrades, including a whole-home Bluetooth speaker system, camera setup (plug & play), smart lighting with app-controlled switches throughout the home, and professionally installed landscape lighting that beautifully illuminates the front of the property at night, creating exceptional curb appeal. The spacious primary suite offers a large walk-in closet and an oversized ensuite bathroom with dual vanities, a walk-in shower, and ample storage. Three additional bedrooms plus a private office provide flexible space for family, guests, or working from home. Step outside to a fully fenced backyard with plenty of room for a custom pool, outdoor kitchen, or entertaining area.
Lieu
361 SW Thornhill Dr, Port St. Lucie, Floride 34984, États-Unis
Caractéristiques de la propriété
Propriétés
- Superficie du bien:
198 m² (2 134 ft²) - Caractéristiques: GaragePorche OuvertAllée De GarageDressing-room
Parcelle/Terrain
- Superficie du terrain/lot:
929 m² (10 000 ft²)
Construction
- Année de construction: 2021
- Toiture: Bardeau
- Extérieur: Crépi
Parking/Garage
- Description du parking: Parking Couvert
- Description du garage: Garage Attenant
Chambres
- Chambres: 4
Salles de bains
- Nombre total de salles de bain: 2
- Salles de bain complètes: 2
Caractéristiques intérieures
- Revêtement des sols: CeramiqueMoquette
Sécurité
- Caractéristiques: Détecteur De Fumées
Chauffage et climatisation
- Système de chauffage: ÉlectriqueCentral
- Circuit de réfrigération: Ventilateur Au PlafondÉlectriqueClimatisation Centrale
Services publics
- Autres commodités: Tout-à-l'égoutEau Municipale