
1 565 000 $US
Maison unifamiliale à vendre, 365 Loeb ave, Key Largo, Floride 33037, États-Unis
- # MLSA12023774
- 3
- 2
202 m² (2 169 ft²)
Proposé par Compass Florida, LLC
La résidence Maison individuelle à vendre située à 365 Loeb ave, Key Largo, Floride 33037, États-Unis est actuellement en vente.Ce bien dispose de 3 chambres, 2 salles de bain.
Description
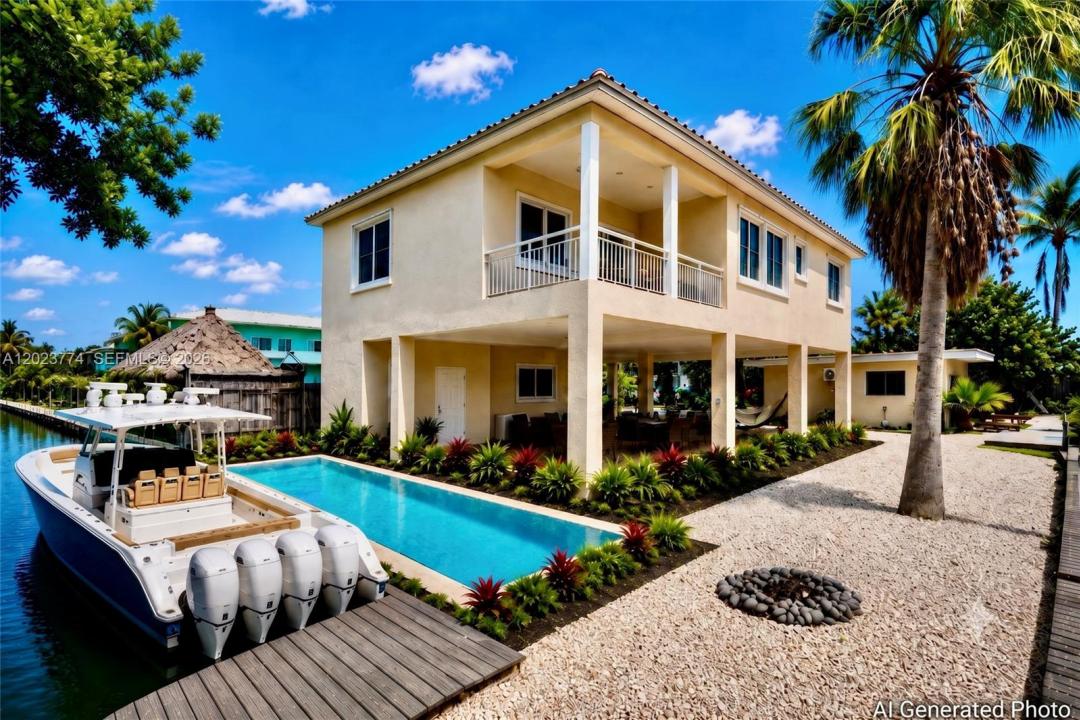
Discover the essence of the Florida Keys lifestyle with approximately 165 feet of prime ocean-side dockage with a seawall. West dock needs repairs along with another 35 feet of buildable concrete/wood dockage in Key Largo. Positioned on a corner lot on a Cul~de~sac, this exceptional waterfront property offers outstanding privacy and direct boating access to the ocean in approximately 10 minutes via a single waterway.
The main residence features three bedrooms and two baths, enhanced by soaring 10-foot ceilings, rich Brazilian cherry wood floors, granite kitchen countertops, and elegant marble-topped bathroom vanities. The spacious primary suite includes a large walk-in closet and a luxurious custom-built bath with a deep soaking tub.
A separate in-law cottage provides the ideal space for guests, extended family, or an income-producing opportunity.
A private balcony overlooks the water, while the expansive dock is designed for boating, fishing, and waterfront entertaining. The house has poured concrete pillars and double Sanibel straps attached to the roof.
Located just minutes from John Pennekamp Coral Reef State Park, you are surrounded by some of the finest diving, snorkeling, and natural beauty in the Florida Keys.
Easy access via Blackwater Sound and close proximity to Jewfish Creek, you are only minutes from both the Atlantic Ocean and Florida Bay - offering the best of both worlds.
Go to the Drone video on the video Icon and you can see the canals to the Ocean.
Lieu
365 Loeb ave, Key Largo, Floride 33037, États-Unis
Caractéristiques de la propriété
Propriétés
- Superficie du bien:
202 m² (2 169 ft²) - Type: Non Meublée
- Caractéristiques: Pièce Pour PiscineGrenierBalconAuvent Pour VoituresAtelierAllée De GarageEspace De Rangement
- Lieu: Accès À L'océan Vue Sur L'eau
Parcelle/Terrain
- Superficie du terrain/lot:
684 m² (7 360 ft²) - Front d'eau: 61 m
Construction
- Année de construction: 2006
- Toiture: Métal
- Construction: Construction ÉlevéeConstruction En Blocs De BétonBéton/Bloc
Chambres
- Chambres: 3
Salles de bains
- Nombre total de salles de bain: 2
- Salles de bain complètes: 2
Caractéristiques intérieures
- Revêtement des sols: CeramiqueBois
Caractéristiques extérieures
- Espaces extérieurs: Balcon
- Places de parking couvertes: 2
- Description de l'abri pour voitures: Auvent Voiture Séparé
Accès à l'eau et navigation
- sur l'eau: Canal
- Navigation de plaisance: Mouillage DisponibleQuai Privé
Terrain de loisirs et de sport
- Terrain de loisirs et de sport: Accès Non Restreint À L'eau Salée
Vue
- Caractéristiques: Vue Sur CanalVue Sur L'eau
Chauffage et climatisation
- Système de chauffage: Central
- Circuit de réfrigération: Ventilateur Au PlafondÉlectriqueClimatisation Centrale
Services publics
- Autres commodités: Tout-à-l'égoutEau Municipale
Communautaire
- Caractéristiques: Animaux Acceptés