
720 000 $US
Maison unifamiliale à vendre, 3685 W 9th Ave, Hialeah, Floride 33012, États-Unis
- # MLSA12061719
- 4
- 2
158 m² (1 702 ft²)
Proposé par EXP Realty LLC
La résidence Maison individuelle à vendre située à 3685 W 9th Ave, Hialeah, Floride 33012, États-Unis est actuellement en vente.Ce bien dispose de 4 chambres, 2 salles de bain.
Description
Spacious corner-lot home with brand-new appliances, numerous upgrades throughout, and a flexible layout ideal for multigenerational living or investment opportunities.
Enjoy beautiful sunsets in an established, quiet neighborhood, just a short walk from the 13-acre Goodlet Park. The oversized yard offers plenty of room for a boat, RV, and other recreational vehicles, with multiple property entrances that make parking and securing them behind locked gates easy. Centrally located with convenient access to Okeechobee Road and the Palmetto Expressway.
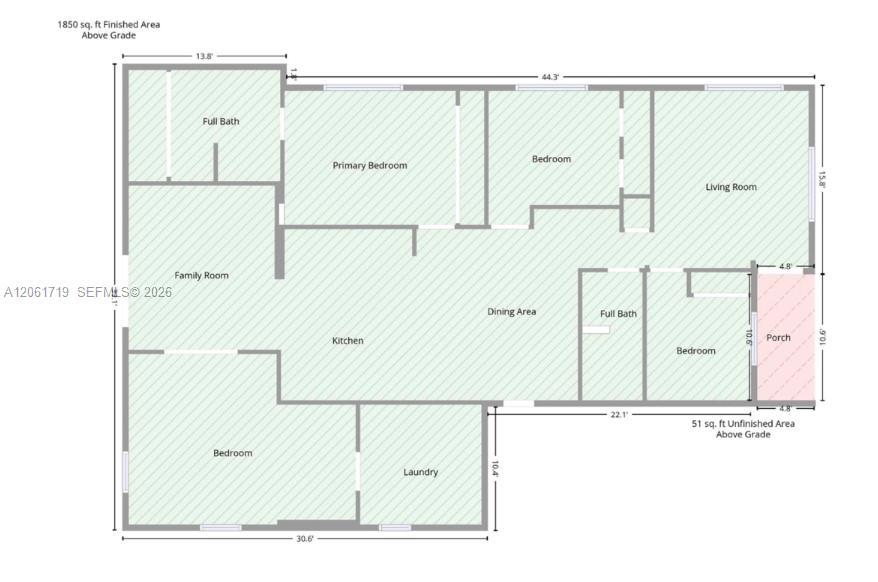
The home offers a versatile floor plan with multiple living areas and private entrances. The front portion of the home was previously configured as an in-law suite featuring two bedrooms, a living area, and kitchen. The rear portion was used as the main residence and includes two larger bedrooms, a family room, spacious kitchen, and private entrance. The current up-to-code floor plan is shown in Photo #7.
The covered side patio offers additional possibilities for future use or expansion, subject to applicable permits and approvals. A secondary 200-amp electrical panel provides added electrical capacity for future expansion.
Property is being sold as-is, reoccupancy inspection has already been passed and home has been tented, warranty transferable.
Información en español disponible en las fotos 40-41.
Lieu
3685 W 9th Ave, Hialeah, Floride 33012, États-Unis
Caractéristiques de la propriété
Propriétés
- Superficie du bien:
158 m² (1 702 ft²) - Caractéristiques: Porche OuvertPatioAllée De Garage
Parcelle/Terrain
- Superficie du terrain/lot:
657 m² (7 070 ft²) - Description de la parcelle: Clôturé
Construction
- Année de construction: 1961
- Toiture: Aluminium
- Construction: Béton/Bloc
Chambres
- Chambres: 4
Salles de bains
- Nombre total de salles de bain: 2
- Salles de bain complètes: 2
Caractéristiques intérieures
- Revêtement des sols: Carrelage Au Sol
Caractéristiques extérieures
- Espaces extérieurs: Patio
- Allée de garage: Allée - Circulaire
- Places de parking couvertes:
Chauffage et climatisation
- Système de chauffage: Électrique
- Circuit de réfrigération: Climatisation Centrale
Services publics
- Autres commodités: Tout-à-l'égoutEau Municipale
Communautaire
Informations sur les établissements scolaires
- École Élémentaire: Walters; Mae