
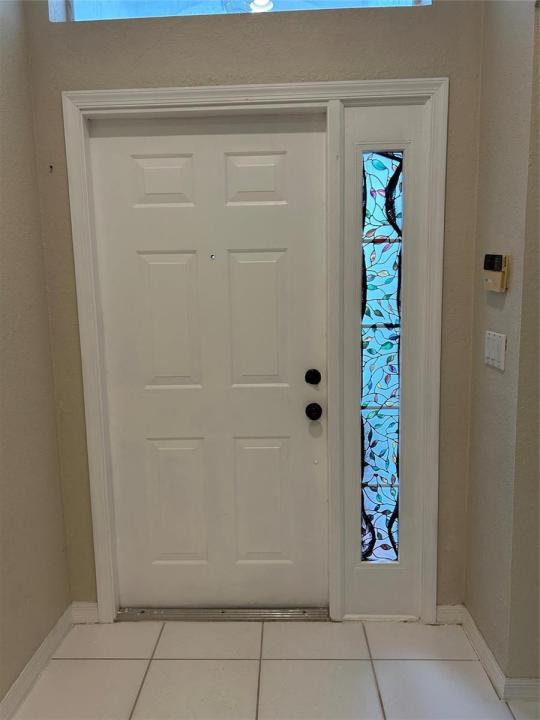
575 000 $US
Ferme à vendre, 3694 MIRAMONTES Circle, Wellington, Floride 33414, États-Unis
- # MLSB26070237
- 3
- 2
178 m² (1 921 ft²)
Proposé par Preferred Properties Int'l Rea
La résidence Exploitation agricole à vendre située à 3694 MIRAMONTES Circle, Wellington, Floride 33414, États-Unis est actuellement en vente.Ce bien dispose de 3 chambres, 2 salles de bain.
Description
"This single-story residence in Grand Isles offers 1,921 square feet of thoughtfully designed living space in Wellington. The three-bedroom, two-bathroom floor plan provides comfortable accommodation with a two-car garage and an open, functional layout. excellent condition and truly move-in ready, with newer A/C and heating units and most major appliances recently replaced, including the refrigerator, range, microwave, and dishwasher.The community offers spacious outdoor areas, an environment along with two swimming pools, a fitness center, basketball and tennis courts, and a manned gated entrance. Ideally located in an exclusive area, just minutes from the International Polo Club, this property offers comfort, convenience, and long-term value." Grand Isles is one of the best-managed and well-maintained communities in the area, offering exceptional cleanliness, order, and an immaculate landscape. This outstanding level of care is complemented by a remarkably low HOA fee of only $300 per month, providing excellent value to residents.
Lieu
3694 MIRAMONTES Circle, Wellington, Floride 33414, États-Unis
Caractéristiques de la propriété
Propriétés
- Superficie du bien:
178 m² (1 921 ft²) - Type: Non Meublée
- Caractéristiques: Garde-mangerChaufferie/ Pièce De Service/ BuanderieGaragePatioAllée De GarageBranchement Du Lave-lingeDressing-room
Parcelle/Terrain
- Superficie du terrain/lot:
508 m² (5 469 ft²)
Construction
- Année de construction: 1998
- Toiture: Tuiles
- Construction: Béton/Bloc
- Extérieur: Crépi
Parking/Garage
- Description du garage: Garage AttenantOuvre-porte De Garage Automatique
Chambres
- Chambres: 3
Salles de bains
- Nombre total de salles de bain: 2
- Salles de bain complètes: 2
Autres pièces
- Types de pièces: Salle FamilialeEntréeBuanderie
- Description de la cuisine: Cuisine-îlot
- Appareils électroménagers: Chauffe-eau ÉlectriqueLave-lingeCuisinièreMicro-ondesRéfrigérateurSèche-lingeMachine À GlaçonsLave-vaisselle
Caractéristiques intérieures
- Fenêtres: Stores/Persiennes
- Revêtement des sols: CeramiqueBoisCarrelage Au Sol
- Plafond: Plafonds VoutésPlafonds En Berceau
Caractéristiques extérieures
- Espaces extérieurs: Patio
- Places de parking couvertes: 2
Piscine et spa
- Piscine: Piscine Privée
Sécurité
- Caractéristiques: Patrouille De SécuritéDétecteur De Fumées
Chauffage et climatisation
- Système de chauffage: ÉlectriqueCentral
- Circuit de réfrigération: Ventilateur Au PlafondÉlectriqueClimatisation Centrale
Services publics
- Système de télécommunication: Cablage Disponible
- Autres commodités: Gaz NaturelÉgoutPublicÉgout Disponible Hors SiteTout-à-l'égout
Communautaire
- Caractéristiques: Résidence Clôturée Avec GardienPavillon/Centre CommunautaireAnimaux AcceptésPiscineGarde À L'entrée De La PropriétéCourts De TennisCommunauté Résidentielle Privée
Informations sur les établissements scolaires
- Lycée: Palm Beach Central
- École Secondaire Du Premier Cycle: Polo Park
- École Élémentaire: Panther Run