
23 000 000 $US
Maison unifamiliale à vendre, 369 Eagle Dr, Jupiter, Floride 33477, États-Unis
- # MLSA11948450
- 7
- 9
900 m² (9 692 ft²)
Proposé par Waterfront Properties & Club C
La résidence Maison individuelle à vendre située à 369 Eagle Dr, Jupiter, Floride 33477, États-Unis est actuellement en vente.Ce bien dispose de 7 chambres, 9 salles de bain.
Description
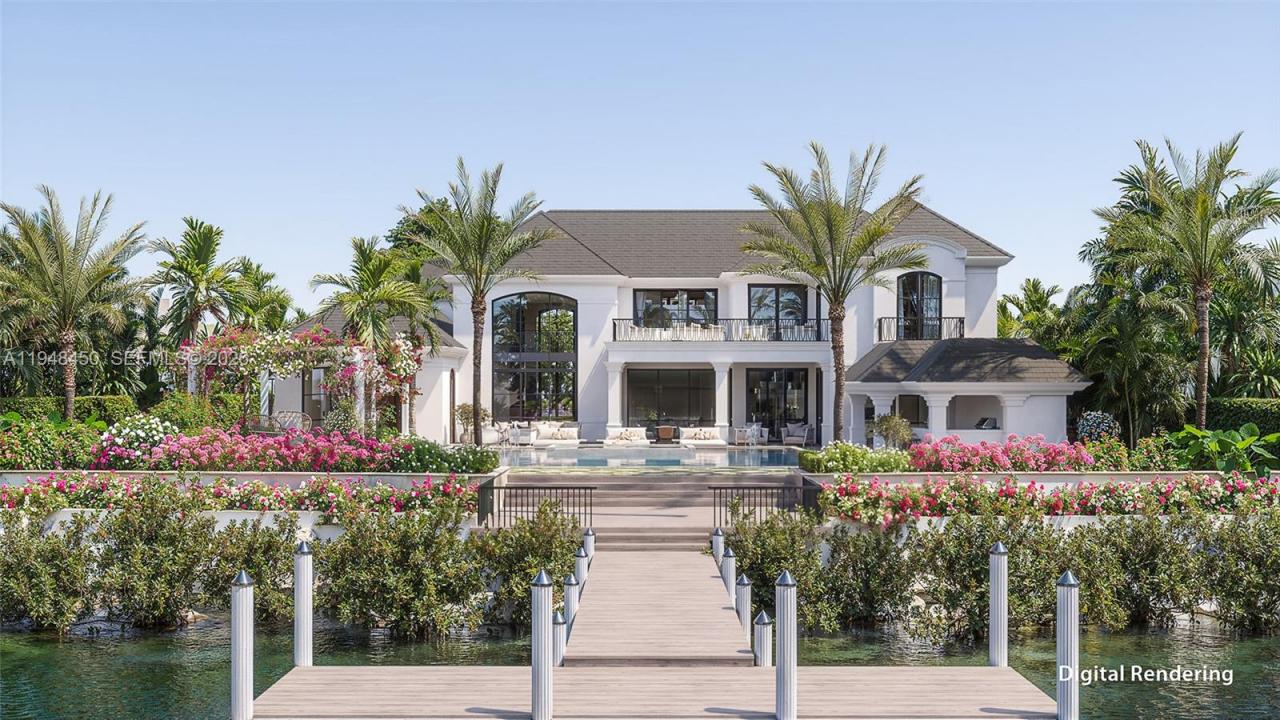
Grand Waterfront Estate - Due to be completed 2nd Qtr 2026!!! Step into unparalleled luxury at this brand-new waterfront estate under construction in the prestigious community of Admirals Cove. With 115 feet of waterfrontage, this stunning home will offer 7BD, 7.2 BA designed for both comfort and elegance. Upon completion, a gated motor court and grand entryway will welcome you into light-filled interiors with soaring ceilings. Expansive living & dining areas will set the stage for sophisticated entertaining, while the kitchen will flow seamlessly into the family room and breakfast nook, state of the art gym and home theater are just few of this home's magnificent grandeur. The primary suite will be a private retreat, featuring a spa-like bath and a custom walk-in closet. Additional first-floor amenities include guest suite, a private office, mudroom, elevator, and laundry room. Upstairs, an expansive loft will connect to 5 additional bedroom suites, a playroom, and guest quarters with a private balcony overlooking the water. A second laundry room and ample storage will add to the home's thoughtful design. Outdoor living will be equally impressive, with a sprawling terrace, beautiful pool, covered loggia and full summer kitchen.
Lieu
369 Eagle Dr, Jupiter, Floride 33477, États-Unis
Caractéristiques de la propriété
Propriétés
- Superficie du bien:
900 m² (9 692 ft²) - Type: Non Meublée
- Caractéristiques: Chaufferie/ Pièce De Service/ BuanderiePorche OuvertBalconGarageAscenseurPatioLoftEspace De RangementCheminée
- Lieu: Accès À L'océan Vue Sur L'eau
Parcelle/Terrain
- Superficie du terrain/lot:
2 117 m² (22 786 ft²) - Front d'eau: 35 m
Construction
- Année de construction: 2026
- État: Nouvelle Construction
- Construction: Construction En Blocs De BétonBéton/BlocEncadrement & Stuc
Parking/Garage
- Description du garage: Garage AttenantOuvre-porte De Garage Automatique
Chambres
- Chambres: 7
Salles de bains
- Nombre total de salles de bain: 9
- Salles de bain complètes: 7
- Toilettes avec lavabo: 2
Caractéristiques intérieures
- Revêtement des sols: CeramiqueBoisMarbre
- Bar: Petit Bar Avec ÉvierBar
Caractéristiques extérieures
- Espaces extérieurs: BalconPatio
- Places de parking couvertes:
Piscine et spa
- Piscine: Enterrée
- Spa: ChaufféEnterré
Accès à l'eau et navigation
- sur l'eau: Canal
- Navigation de plaisance: Quai Privé
Terrain de loisirs et de sport
- Terrain de loisirs et de sport: SpaPiscineGril Encastré
Sécurité
- Caractéristiques: Patrouille De Sécurité
Vue
- Caractéristiques: Vue Sur Canal
Chauffage et climatisation
- Système de chauffage: CentralPar Zone
- Circuit de réfrigération: Climatisation CentralePar Zone
Services publics
- Autres commodités: Tout-à-l'égoutEau Municipale
Communautaire
- Caractéristiques: Salle D'exerciceTerrain De GolfAnimaux AcceptésSpaSaunaPiscineCourts De TennisCommunauté Résidentielle Privée
Informations sur les établissements scolaires
- École Secondaire Du Premier Cycle: Jupiter
- École Élémentaire: Lighthouse