
26 000 000 $US
Maison unifamiliale à vendre, 3723 S Ocean Boulevard, Highland Beach, Floride 33487, États-Unis
- # MLSB26024822
- 5
- 10
758 m² (8 154 ft²)
Proposé par True Floridian Realty
La résidence Maison individuelle à vendre située à 3723 S Ocean Boulevard, Highland Beach, Floride 33487, États-Unis est actuellement en vente.Ce bien dispose de 5 chambres, 10 salles de bain.
Description
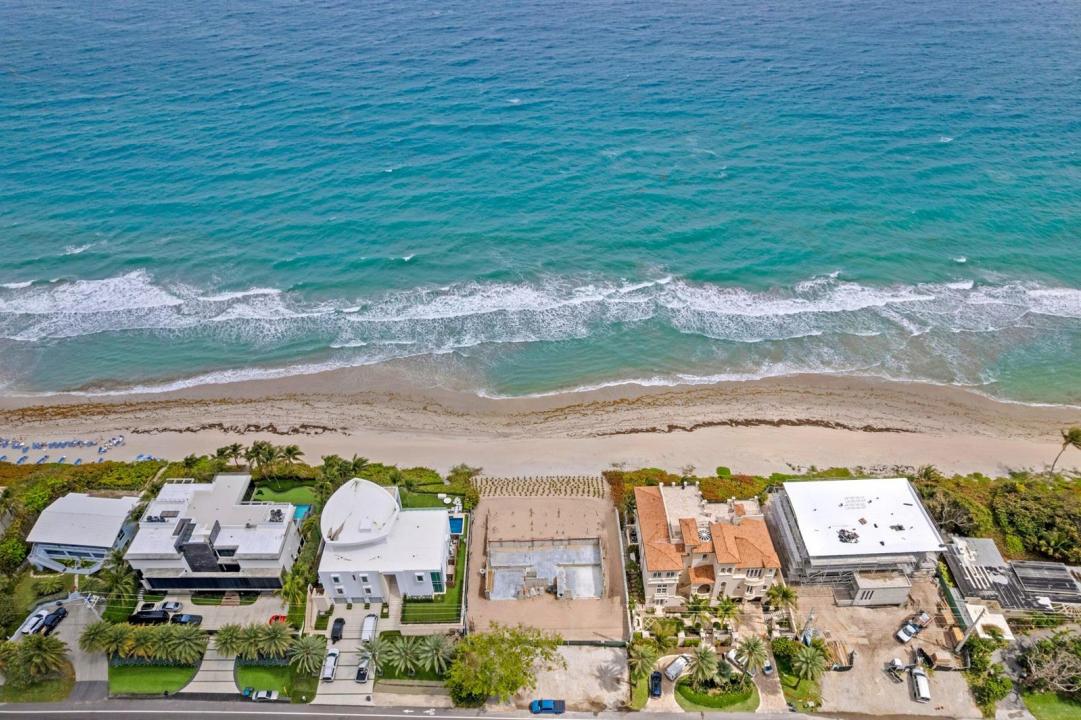
Bypass the standard 24-month DEP and FDOT permitting delay and begin vertical construction immediately on South Ocean Boulevard. This is the ultimate "Speed-to-Market" solution for a legacy 100-linear-foot direct Atlantic frontage estate. This asset is delivered fully de-risked with all complex coastal infrastructure already in place. The site is "out of the ground" with certified auger cast pilings, poured grade beams, and a secured lower-level slab. The purchase includes the fee-simple land, a full Benedict Bullock architectural package ($90M+ finished asset pedigree), and all active, transferable permits (Town of Highland Beach, FDOT, and FL DEP/CCCL). Designed as a 3-story contemporary masterpiece, the plans feature 8,154 SF of air-conditioned living space 10,656 total SF - (see more) 5 bedrooms, 8.2 baths, an oceanfront pool with a waterfall feature, and an expansive 717 SF rooftop deck. Parking is optimized for 4-8 vehicles via an enclosed 4-car garage with lift options. Property is being sold as a construction-ready project. The most time-intensive engineering and approval phases are finished, allowing the purchaser to step directly into the vertical build-out. Included: Land, Approved Plans, Transferable Permits, and Completed Foundation/Grade Beams. | Vertical construction and all interior/exterior finishes are the responsibility of the buyer.
Lieu
3723 S Ocean Boulevard, Highland Beach, Floride 33487, États-Unis
Caractéristiques de la propriété
Propriétés
- Superficie du bien:
758 m² (8 154 ft²) - Type: Non Meublée
- Caractéristiques: Balcon Avec MoustiquaireBalconChambres SéparéesÉclairage ExtérieurGarde-mangerGarageAscenseurAuventsAllée De GarageEspace De RangementDressing-room
- Lieu: Accès À L'océan Vue Sur L'eau
Parcelle/Terrain
- Superficie du terrain/lot:
1 903 m² (20 483 ft²) - Front d'eau: 30 m
Construction
- Année de construction: 2027
- Style: 3 ÉtagesNiveaux MultiplesStyle ContemporainModerne
- Toiture: Béton
- État: Nouvelle Construction
- Construction: Construction En PalplanchesConstruction En Blocs De BétonBéton/Bloc
Parking/Garage
- Description du garage: Garage Attenant
Chambres
- Chambres: 5
Salles de bains
- Nombre total de salles de bain: 10
- Salles de bain complètes: 8
- Toilettes avec lavabo: 2
Autres pièces
- Types de pièces: Entrée
- Description de la cuisine: Cuisine-îlot
Caractéristiques intérieures
- Portes: Porte-fenêtres
- Plafond: Plafonds VoutésPlafonds En Berceau
- Moulures: Armoires
- Bar: Petit Bar Avec ÉvierBar
Caractéristiques extérieures
- Espaces extérieurs: Balcon
- Places de parking couvertes:
Piscine et spa
- Piscine: ChaufféePiscine PrivéeDouche ExtérieureGuniteBéton
Terrain de loisirs et de sport
- Terrain de loisirs et de sport: PiscineGril Encastré
Vue
- Caractéristiques: Vue Sur L'océanVue Sur La PiscineFace À L'océanVue Sur L'eau
Chauffage et climatisation
- Système de chauffage: ÉlectriqueCentralPar Zone
- Circuit de réfrigération: ÉlectriqueClimatisation CentralePar Zone
Services publics
- Système de télécommunication: Cablage Disponible
- Autres commodités: Gaz NaturelÉgoutPublicÉgout Disponible Hors SiteTout-à-l'égout
Communautaire
- Caractéristiques: Animaux AcceptésAscenseurPiscine
Informations sur les établissements scolaires
- Lycée: Boca Raton Community
- École Secondaire Du Premier Cycle: Boca Raton Community
- École Élémentaire: J. C. Mitchell