
1 040 000 $US
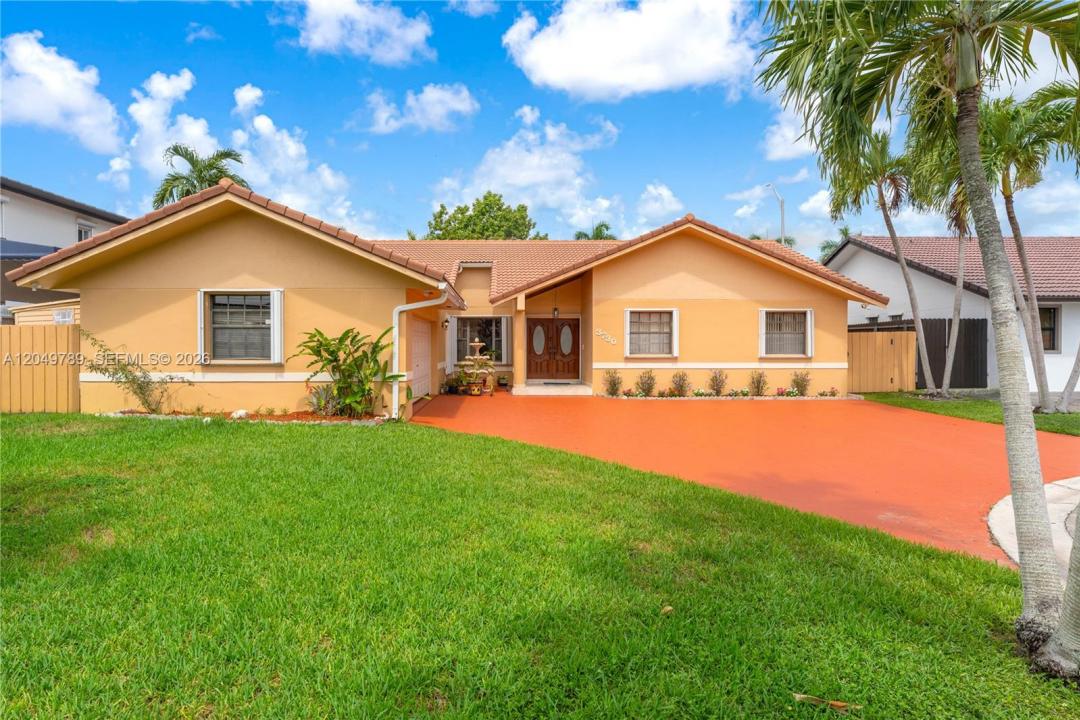
Maison unifamiliale à vendre, 3730 SW 136th Ct, Miami, Floride 33175, États-Unis
- # MLSA12049789
- 4
- 3
207 m² (2 224 ft²)
Proposé par Universal Realty Group, LLC.
La résidence Maison individuelle à vendre située à 3730 SW 136th Ct, Miami, Floride 33175, États-Unis est actuellement en vente.Ce bien dispose de 4 chambres, 3 salles de bain.
Description
3% SELLER CREDIT Welcome home to this beautifully updated 4 / 2.5-bath single-family, situated on a peaceful cul-de-sac in one of Miami's most sought-after locations, offering the space, style, and functionality you want.
Step inside this thoughtfully updated interior designed for comfortable, modern living, featuring both a living room and a separate family room — offering generous space to relax and entertain. With two separate AC units, you'll enjoy customized climate control throughout the home — with a rare air-conditioned double car garage, perfect for a workshop, home gym, or simply keeping your vehicles cool year-round.
Outside, enjoy your own private retreat surrounded by mature fruit trees, adding lush greenery and natural charm to the home. The large terrace can be enclosed, offering additional living space, a home office, or a sunroom, giving you room to grow. Entertaining is a breeze with a custom gazebo featuring a built-in BBQ and pig roaster — an entertainer's dream setup for hosting family gatherings and weekend celebrations.
Built to last and give you peace of mind, this home features a durable Spanish tile roof and accordion shutters throughout, offering both timeless curb appeal and storm-ready protection.
With front & rear security cameras, this home offers the perfect balance of peaceful living & easy access to shopping, dining, top schools, & major highways. Don't miss your chance to own this exceptional Miami property. Book your appointment today!
Lieu
3730 SW 136th Ct, Miami, Floride 33175, États-Unis
Caractéristiques de la propriété
Propriétés
- Superficie du bien:
207 m² (2 224 ft²) - Type: Non Meublée
- Caractéristiques: Garde-mangerPièce Pour PiscineGrenierGarageChambres SéparéesAllée De GarageÉclairage ExtérieurCoin Lessive Dans Le GarageEspace De Rangement
- Autres structures: Hangar/remise
Parcelle/Terrain
- Superficie du terrain/lot:
867 m² (9 331 ft²) - Description de la parcelle: Clôturé
Construction
- Année de construction: 1989
- Type de toit: En Berceau
- Construction: Construction En Blocs De BétonBéton/Bloc
- Extérieur: Crépi
Parking/Garage
- Description du garage: Garage AttenantOuvre-porte De Garage Automatique
Chambres
- Chambres: 4
Salles de bains
- Nombre total de salles de bain: 3
- Salles de bain complètes: 2
- Toilettes avec lavabo: 1
Autres pièces
- Types de pièces: SolariumSalle FamilialeSalle À Manger Formelle
- Appareils électroménagers: CongélateurChauffe-eau ÉlectriqueLave-lingeCuisinièreMicro-ondesRéfrigérateurBroyeur De DéchetsSèche-lingeLave-vaisselle
- Description de la buanderie: Coin Lessive Dans Le Garage
Caractéristiques intérieures
- Portes: Porte-fenêtres
- Fenêtres: Stores/PersiennesVolets Anti-ouragan
- Revêtement des sols: CeramiqueMarbre
- Moulures: Armoires
Caractéristiques extérieures
- Allée de garage: Allée - Circulaire
- Places de parking couvertes:
Terrain de loisirs et de sport
- Terrain de loisirs et de sport: Gril Encastré
Chauffage et climatisation
- Système de chauffage: Central
- Circuit de réfrigération: Ventilateur Au PlafondClimatisation Centrale
Services publics
- Autres commodités: Fosse SeptiqueEau Municipale
Communautaire
Informations sur les établissements scolaires
- Lycée: Braddock G. Holmes
- École Secondaire Du Premier Cycle: Thomas; W.R.
- École Élémentaire: Greenglade