
929 000 $US
Ferme à vendre, 3733 Cape Pointe Circle, Jupiter, Floride 33477, États-Unis
- # MLSB26058584
- 3
- 2
129 m² (1 392 ft²)
Proposé par Illustrated Properties
La résidence Exploitation agricole à vendre située à 3733 Cape Pointe Circle, Jupiter, Floride 33477, États-Unis est actuellement en vente.Ce bien dispose de 3 chambres, 2 salles de bain.
Description
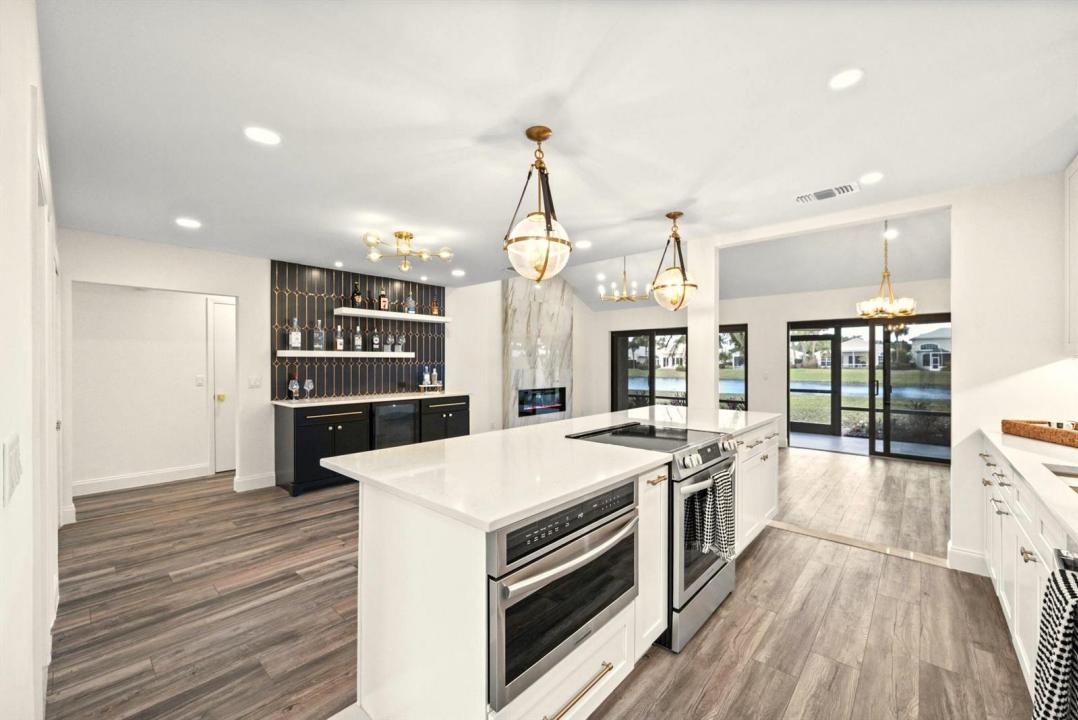
Located in the desirable Cape Pointe neighborhood of Jonathan's Landing, this beautifully renovated single-story villa offers an exceptional blend of modern design and effortless Florida living. Featuring 3 bedrooms and 2 bathrooms, the home has been completely transformed from top to bottom with high-end finishes and a timeless coastal aesthetic, creating a truly move-in-ready retreat. Professionally redesigned by Nikki Grace Designs. Inside, every detail has been thoughtfully updated, including new flooring, custom cabinetry, premium appliances, designer lighting, stylish fixtures, and hurricane-impact sliding glass doors that fill the home with natural light. The open layout flows seamlessly to a covered patio overlooking peaceful water views, providing the perfect setting for morning coffee or evening relaxation. Additional highlights include a private travertine courtyard, a car port and convenient outdoor storage. Residents of Cape Pointe also enjoy a nearby community pool, while Jonathan's Landing offers the opportunity for optional club membership with access to championship golf, tennis, pickleball, fitness facilities, dining, and a full-service marina. Ideally located in the heart of Jupiter, you're just minutes from pristine beaches, waterfront dining, shopping, and everything the area has to offer.
Lieu
3733 Cape Pointe Circle, Jupiter, Floride 33477, États-Unis
Caractéristiques de la propriété
Propriétés
- Superficie du bien:
129 m² (1 392 ft²) - Type: Non Meublée
- Caractéristiques: Véranda GrillagéeGarde-mangerChaufferie/ Pièce De Service/ BuanderiePatioAllée De GarageEspace De RangementDressing-room
- Lieu: Vue Sur L'eau
Parcelle/Terrain
- Superficie du terrain/lot:
403 m² (4 339 ft²) - Description de la parcelle: Clôturé
Construction
- Année de construction: 1982
- Toiture: Composition/bardeauBardeau
- Construction: Construction En Blocs De Béton
- Extérieur: Crépi
Parking/Garage
- Description du garage: Garage Attenant
Chambres
- Chambres: 3
Salles de bains
- Nombre total de salles de bain: 2
- Salles de bain complètes: 2
Autres pièces
- Types de pièces: Buanderie
- Description de la cuisine: Cuisine-îlot
- Appareils électroménagers: Lave-lingeCuisinièreMicro-ondesFour – MuralRéfrigérateurFour-auto-nettoyantBroyeur De DéchetsSèche-lingeLave-vaisselle
Caractéristiques intérieures
- Revêtement des sols: BoisCarrelage Au Sol
- Plafond: Plafonds VoutésPlafonds En Berceau
- Bar: Bar
Caractéristiques extérieures
- Espaces extérieurs: Véranda GrillagéePatio
- Places de parking couvertes: 2
Piscine et spa
- Piscine: Piscine Privée
Vue
- Caractéristiques: Vue Sur L'eau
Chauffage et climatisation
- Système de chauffage: ÉlectriqueCentral
- Circuit de réfrigération: ÉlectriqueClimatisation Centrale
Services publics
- Système de télécommunication: Cablage Disponible
- Autres commodités: ÉgoutPublicÉgout Disponible Hors SiteTout-à-l'égout
Communautaire
- Caractéristiques: Animaux AcceptésPiscineBarbecue Collectif De L'association
Informations sur les établissements scolaires
- Lycée: Jupiter
- École Secondaire Du Premier Cycle: Jupiter