
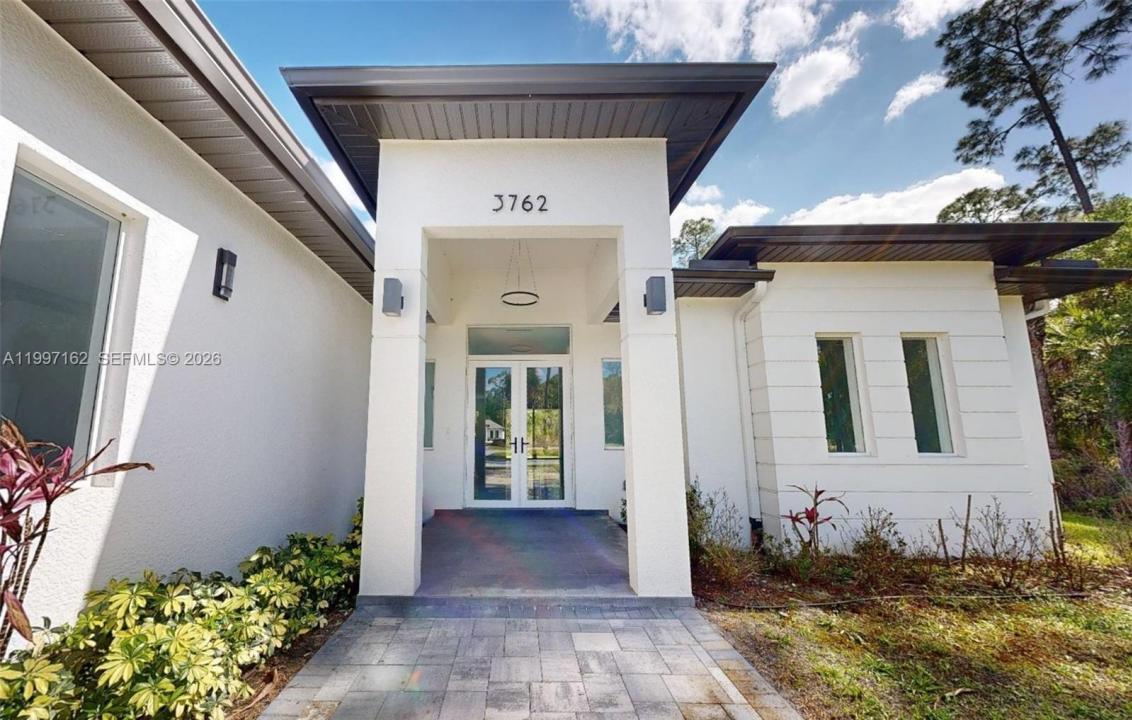
796 000 $US
Ferme à vendre, 3762 32nd AVE SE, Naples, Floride 34117, États-Unis
- # MLSA11997162
- 4
- 4
231 m² (2 482 ft²)
Proposé par Keller Williams Realty International Lifestyles
La résidence Exploitation agricole à vendre située à 3762 32nd AVE SE, Naples, Floride 34117, États-Unis est actuellement en vente.Ce bien dispose de 4 chambres, 4 salles de bain.
Description
After the successful sell-out of five neighboring properties, 3762 32nd Ave SE is the last available from this developer in Golden Gate Estates, Naples, this home offers 4 bedrooms + den, 3 bathrooms + powder room on a 2.27-acre upland lot, providing space, privacy, and room to create your own oasis. The layout includes a spacious primary bedroom, one en-suite bedroom, two additional bedrooms with a shared bath, and a versatile den ideal for an office or flex space and a powder room for added guest convenience.
It also includes an elegant formal living area, a cozy family room, a functional laundry room, and a two-car garage with extra storage space.
The interiors stand out with high-end finishes, including impact windows, large-format 24x48 tiles, glass-enclosed showers, and modern cabinetry with a contemporary design and an EV charging station for today's lifestyle.
Outside, you’re welcomed by a paver driveway, a covered lanai connected to both the great room and the primary suite, ideal for outdoor gatherings, and an advanced reverse osmosis system for excellent water quality.
The expansive lot allows you to design the pool, guest house, or recreational area you’ve always envisioned, combining understated luxury with total tranquility. With no HOA restrictions, this property is not only a home to enjoy today but also a solid investment for the future. Come see it and take the next step toward living in harmony with nature—without sacrificing comfort and elegance
Lieu
3762 32nd AVE SE, Naples, Floride 34117, États-Unis
Caractéristiques de la propriété
Propriétés
- Superficie du bien:
231 m² (2 482 ft²) - Type: Non Meublée
- Caractéristiques: Garde-mangerChaufferie/ Pièce De Service/ BuanderieGarageAllée De Garage
Parcelle/Terrain
- Superficie du terrain/lot:
11 048 m² (118 919 ft²) - Description de la parcelle: Chevaux Autorisés
Construction
- Année de construction: 2024
- Toiture: Bardeau
- État: Nouvelle Construction
- Construction: Béton/Bloc
Parking/Garage
- Description du parking: Sur Rue
- Description du garage: Garage AttenantOuvre-porte De Garage Automatique
Chambres
- Chambres: 4
Salles de bains
- Nombre total de salles de bain: 4
- Salles de bain complètes: 3
- Toilettes avec lavabo: 1
Caractéristiques intérieures
- Fenêtres: Fenêtre Panoramique
- Revêtement des sols: CeramiqueCarrelage Au Sol
- Moulures: Armoires
Sécurité
- Caractéristiques: Détecteur De Fumées
Vue
- Caractéristiques: Jardin
Chauffage et climatisation
- Système de chauffage: Électrique
- Circuit de réfrigération: Ventilateur Au Plafond
Services publics
- Autres commodités: Fosse SeptiquePuits
Communautaire
- Caractéristiques: Animaux Acceptés