
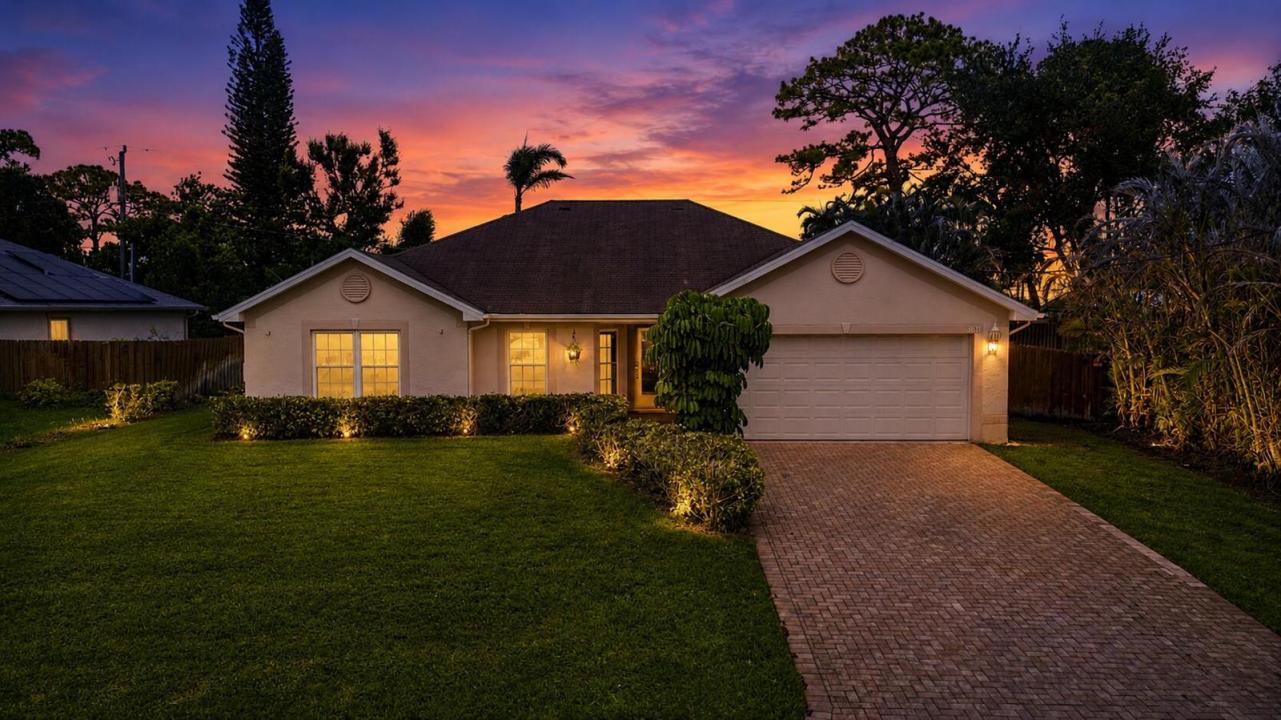
419 000 $US
Maison unifamiliale à vendre, 381 NE Surfside Avenue, Port St. Lucie, Floride 34983, États-Unis
- # MLSB26060455
- 3
- 2
150 m² (1 610 ft²)
Proposé par Keller Williams Realty - Wellington
La résidence Maison individuelle à vendre située à 381 NE Surfside Avenue, Port St. Lucie, Floride 34983, États-Unis est actuellement en vente.Ce bien dispose de 3 chambres, 2 salles de bain.
Description
Bring your Boat or RV to this lovingly cared for 3/2/2 home located in the much desired and peaceful Saint James area surrounded by the north fork of the Saint Lucie River. Public ramp close by for easy days on the water. Come home from a day on the water and cook out with family & friends in the expansive back yard with plenty of room for your pups to roam. The pool space offers over 750 square feet of screened lanai/patio space with a In-ground pool built for sport with two shallow ends plus seating. Home updates include SIMONTON double hung double pane Krypton filled vinyl IMPACT WINDOWS with tilt in to clean feature, cutting down exterior noise. A 500 gallon certified inground propane tank, LG & Fridgidaire Galley Stainless Steel appliances, granite counter tops in kitchen and baths Double blown in Insualtion to help with those electic bills and Kohler toilets, Moen faucets, new ceiling fans, Maytag washer/dryer set, 18x18 ceramic tile throughout, & new garage door opener with warranty.
Lieu
381 NE Surfside Avenue, Port St. Lucie, Floride 34983, États-Unis
Caractéristiques de la propriété
Propriétés
- Superficie du bien:
150 m² (1 610 ft²) - Type: Non Meublée
- Caractéristiques: GaragePatioChambres Séparées
Parcelle/Terrain
- Superficie du terrain/lot:
971 m² (10 454 ft²) - Description de la parcelle: Clôturé
Construction
- Année de construction: 2003
- Toiture: Composition/bardeauBardeau
- Construction: Construction En Blocs De Béton
Parking/Garage
- Description du garage: Garage AttenantOuvre-porte De Garage Automatique
Chambres
- Chambres: 3
Salles de bains
- Nombre total de salles de bain: 2
- Salles de bain complètes: 2
Caractéristiques intérieures
- Revêtement des sols: Carrelage Au Sol
- Plafond: Plafonds Voutés
Caractéristiques extérieures
- Espaces extérieurs: Patio
- Places de parking couvertes:
Piscine et spa
- Piscine: Piscine PrivéePrivative
Terrain de loisirs et de sport
- Terrain de loisirs et de sport: Piscine
Vue
- Caractéristiques: Vue Sur La Piscine
Chauffage et climatisation
- Système de chauffage: Central
- Circuit de réfrigération: Ventilateur Au PlafondClimatisation Centrale
Services publics
- Système de télécommunication: Cablage Disponible
- Autres commodités: ÉgoutPublicTout-à-l'égout
Communautaire
- Caractéristiques: Animaux AcceptésPiscine