
360 000 $US
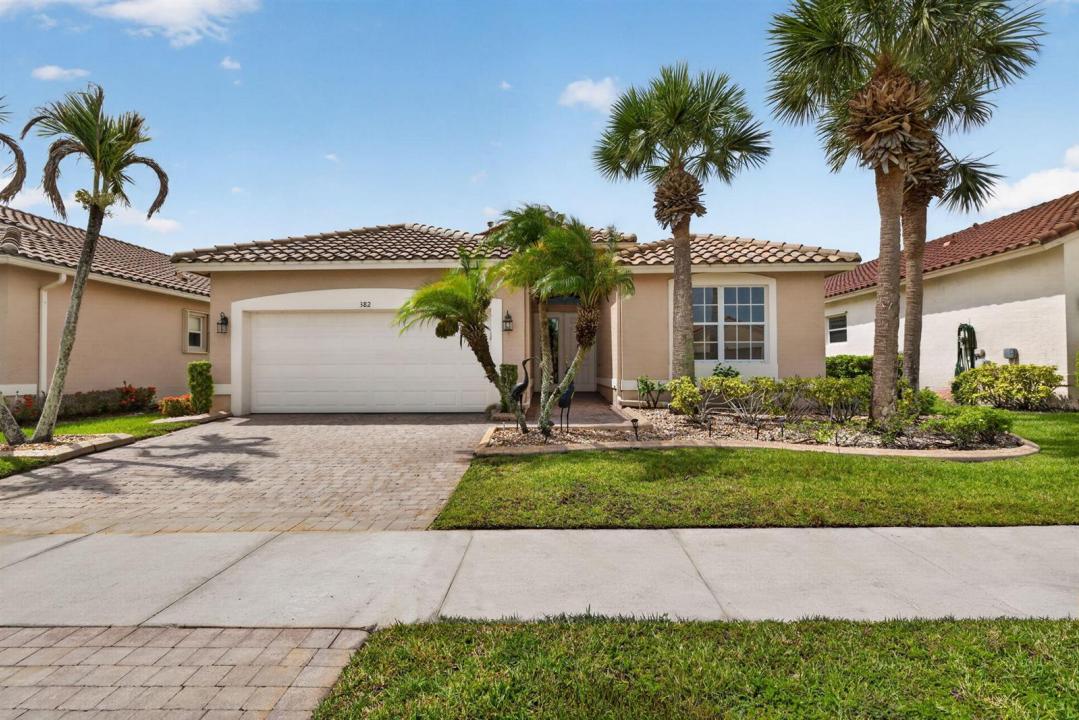
Maison unifamiliale à vendre, 382 NW SPRINGVIEW Loop, Port St. Lucie, Floride 34986, États-Unis
- # MLSB26061901
- 3
- 2
160 m² (1 725 ft²)
Proposé par KW Reserve
La résidence Maison individuelle à vendre située à 382 NW SPRINGVIEW Loop, Port St. Lucie, Floride 34986, États-Unis est actuellement en vente.Ce bien dispose de 3 chambres, 2 salles de bain.
Description
Experience Resort-Style living in The Cascades, one of Port St. Lucie's premier Gated 55+ communities! Situated on a peaceful Lakefront lot, this beautifully maintained 3-bedroom, 2-bath home offers an open, light-filled floor plan with soaring ceilings, elegant architectural details, and tranquil water views. The spacious kitchen features granite countertops, abundant cabinetry, a natural gas range, and a breakfast nook overlooking the main living areas. The generous primary suite includes dual vanities, a soaking tub, separate shower, and spacious walk-in closet. Relax or entertain year-round on the covered, screened lanai with a natural gas hookup perfect for grilling while enjoying the serene lake setting. Additional highlights include a barrel tile roof, paver driveway, crown molding tile flooring throughout the main living areas, indoor laundry room, and a two-car garage. Residents enjoy an award-winning clubhouse featuring a resort-style pool and spa, fitness center, ballroom, tennis, pickleball, bocce, library, billiards, and an active social calendar. Conveniently located near shopping, dining, medical facilities, golf, and I-95, this home offers the best of Florida living.
Lieu
382 NW SPRINGVIEW Loop, Port St. Lucie, Floride 34986, États-Unis
Caractéristiques de la propriété
Propriétés
- Superficie du bien:
160 m² (1 725 ft²) - Caractéristiques: Garde-mangerGaragePatioChambres SéparéesAllée De GarageDressing-room
- Lieu: Vue Sur L'eau
Parcelle/Terrain
- Superficie du terrain/lot:
518 m² (5 576 ft²) - Description de la parcelle: Trottoirs
Construction
- Année de construction: 2005
- Type de toit: En Berceau
- Construction: Construction En Blocs De Béton
Parking/Garage
- Description du garage: Garage Attenant
Chambres
- Chambres: 3
Salles de bains
- Nombre total de salles de bain: 2
- Salles de bain complètes: 2
Caractéristiques intérieures
- Revêtement des sols: Ceramique
- Plafond: Plafonds Voutés
Caractéristiques extérieures
- Espaces extérieurs: Patio
- Places de parking couvertes:
Piscine et spa
- Piscine: Piscine Privée
Sécurité
- Caractéristiques: Patrouille De Sécurité
Vue
- Caractéristiques: Vue Sur Le LacVue Sur L'eau
Chauffage et climatisation
- Système de chauffage: Central
- Circuit de réfrigération: Ventilateur Au PlafondClimatisation Centrale
Services publics
- Système de télécommunication: Cablage Disponible
- Autres commodités: Gaz NaturelÉgoutPublicTout-à-l'égout
Communautaire
- Caractéristiques: Pavillon/Centre CommunautairePiscineBarGarde À L'entrée De La PropriétéSalle De BilliardCourts De TennisCommunauté Résidentielle PrivéeRésidence Clôturée Avec GardienSalle D'exerciceTerrain De GolfAnimaux AcceptésSalle De Sport De L'associationBibliothèque
Informations sur les établissements scolaires
- Lycée: Fort Pierce Central
- École Secondaire Du Premier Cycle: Southern Oaks
- École Élémentaire: West Gate