
790 000 $US
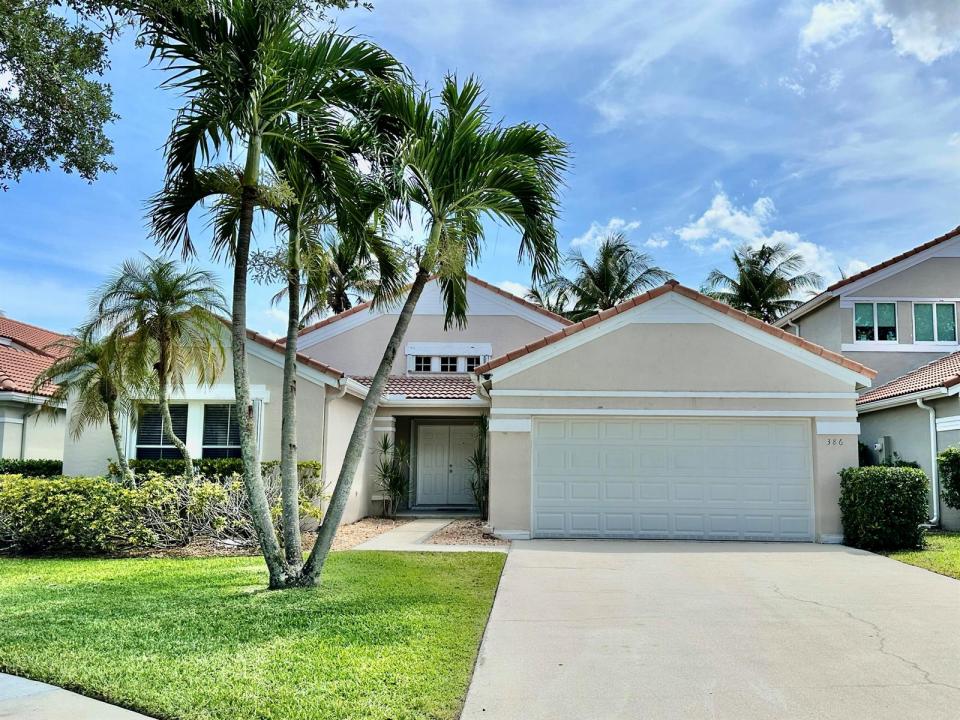
Maison unifamiliale à vendre, 386 Carrington Drive, Weston, Floride 33326, États-Unis
- # MLSB26025229
- 4
- 2
186 m² (2 004 ft²)
Proposé par Vista Mar Realty Group Inc.
La résidence Maison individuelle à vendre située à 386 Carrington Drive, Weston, Floride 33326, États-Unis est actuellement en vente.Ce bien dispose de 4 chambres, 2 salles de bain.
Description
Unlock the potential in this charming 4-bedroom, 2-bath, one-story home nestled in the family-oriented gated community of North Lakes in Weston. Set on a serene lakefront lot with room for a pool, this property offers a rare opportunity to renovate, personalize, and create your dream home. Enjoy peaceful outdoor living from the screened and tiled patio or the extended fenced green space shaded by a mature tree, all while taking in beautiful sunset reflections across the lake. Just a short walk to top-rated schools, nearby playgrounds, and the community pool, the location is as convenient as it is desirable. Offered below market value due to its mostly original condition, this home presents exceptional potential for buyers with vision. Features include newer stainless steel kitchen appliances, washer and dryer, accordion shutters, and an original roof currently free of leaks. The floor plan also lends itself well to modern open-concept renovations.
Lieu
386 Carrington Drive, Weston, Floride 33326, États-Unis
Caractéristiques de la propriété
Propriétés
- Superficie du bien:
186 m² (2 004 ft²) - Type: Non Meublée
- Caractéristiques: Pièce Pour PiscineChaufferie/ Pièce De Service/ BuanderieGaragePatioAllée De GarageDressing-room
- Lieu: Vue Sur L'eau
Parcelle/Terrain
- Superficie du terrain/lot:
757 m² (8 149 ft²) - Front d'eau: 17 m
- Description de la parcelle: Clôturé
Construction
- Année de construction: 1994
- Style: Méditerranéen
- Toiture: Tuiles
- Construction: Construction En Blocs De Béton
- Extérieur: Crépi
Parking/Garage
- Description du garage: Garage AttenantOuvre-porte De Garage Automatique
Chambres
- Chambres: 4
Salles de bains
- Nombre total de salles de bain: 2
- Salles de bain complètes: 2
Caractéristiques intérieures
- Fenêtres: Stores/Persiennes
- Revêtement des sols: Ceramique
- Plafond: Plafonds En Berceau
Caractéristiques extérieures
- Espaces extérieurs: Patio
- Places de parking couvertes:
Piscine et spa
- Piscine: Piscine Privée
Vue
- Caractéristiques: Vue Sur Le LacJardinVue Sur L'eau
Chauffage et climatisation
- Système de chauffage: ÉlectriqueCentral
- Circuit de réfrigération: Ventilateur Au PlafondÉlectriqueClimatisation Centrale
Services publics
- Système de télécommunication: Cablage Disponible
- Autres commodités: ÉgoutPublicÉgout Disponible Hors SiteTout-à-l'égout
Communautaire
- Caractéristiques: Résidence Clôturée Avec GardienPiscineGarde À L'entrée De La PropriétéCommunauté Résidentielle PrivéeBarbecue Collectif De L'association
Informations sur les établissements scolaires
- Lycée: Cypress Bay
- École Secondaire Du Premier Cycle: Tequesta Trace
- École Élémentaire: Eagle Point