
659 900 $US
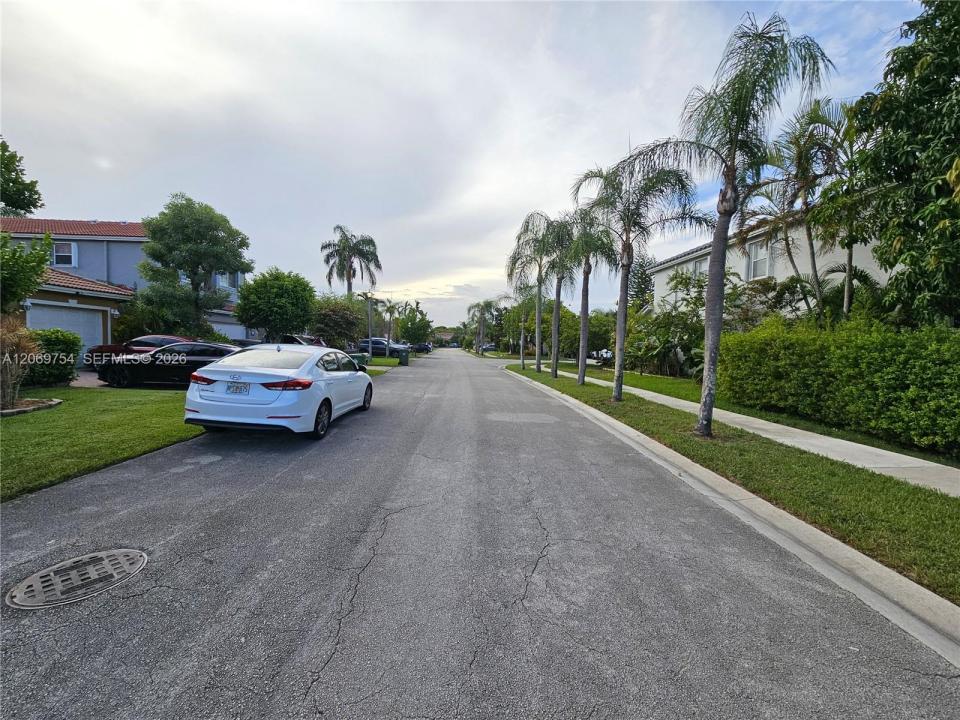
Maison unifamiliale à vendre, 387 NW 107th Ave, Pembroke Pines, Floride 33026, États-Unis
- # MLSA12069754
- 3
- 3
169 m² (1 821 ft²)
Proposé par United Realty Group Inc.
La résidence Maison individuelle à vendre située à 387 NW 107th Ave, Pembroke Pines, Floride 33026, États-Unis est actuellement en vente.Ce bien dispose de 3 chambres, 3 salles de bain.
Description
Motivated seller! Home sweet Home !Welcome to this beautifully renovated home in the desirable City of Pembroke Pines, in the sought-after community of the Portraits. This spacious 3-bedroom, 2.5 bath residence features high-impact windows and doors, soaring 15- foot ceiling, beautiful tile flooring throughout and laminate wood flooring on staircase and bedrooms. The completely renovated kitchen offers quartz countertops and backsplash , stainless steel appliances, a wine refrigerator, and a porcelain farmhouse sink. The inviting family room features a custom built-in fireplace, creating a warm and welcoming space for everyday living and entertaining. Enjoy a formal dining area and a convenient second -floor laundry shoot. Jack and Jill bathroom for 2nd and 3rd bedroom.The primary suite offers a custom built walk-in closet , while all the bathrooms have been tastefully renovated. Step outside to a screened in and covered patio overlooking the serene lake, with a fully fenced in yard for added privacy. One-car garage, and a new roof installed in 2025. Ideally located near community clubhouse and pool, shopping, dining , schools and major expressways . Don't miss the opportunity to make this beautiful lakefront home your own!
Lieu
387 NW 107th Ave, Pembroke Pines, Floride 33026, États-Unis
Caractéristiques de la propriété
Propriétés
- Superficie du bien:
169 m² (1 821 ft²) - Caractéristiques: Véranda GrillagéeGarde-mangerGrenierChaufferie/ Pièce De Service/ BuanderieGarageAllée De GarageDressing-roomCheminée
- Lieu: Vue Sur L'eau
Parcelle/Terrain
- Superficie du terrain/lot:
469 m² (5 047 ft²) - Front d'eau: 30 m
- Description de la parcelle: Clôturé
Construction
- Année de construction: 1994
- Type de toit: En Berceau
- Construction: Béton/Bloc
Parking/Garage
- Description du parking: Parking Pour Visiteurs
Chambres
- Chambres: 3
Salles de bains
- Nombre total de salles de bain: 3
- Salles de bain complètes: 2
- Toilettes avec lavabo: 1
Caractéristiques intérieures
- Revêtement des sols: Vinyle
- Moulures: Armoires
- Description cheminée: Décorative
Caractéristiques extérieures
- Espaces extérieurs: Véranda Grillagée
- Places de parking couvertes:
Piscine et spa
- Piscine: Enterrée
Accès à l'eau et navigation
- sur l'eau: Lac
Terrain de loisirs et de sport
- Terrain de loisirs et de sport: Piscine
Vue
- Caractéristiques: Vue Sur Le Lac
Chauffage et climatisation
- Système de chauffage: Électrique
- Circuit de réfrigération: Ventilateur Au PlafondClimatisation Centrale
Services publics
- Autres commodités: Tout-à-l'égoutEau Municipale
Communautaire
- Caractéristiques: Animaux AcceptésPiscine
Informations sur les établissements scolaires
- École Secondaire Du Premier Cycle: Pines