
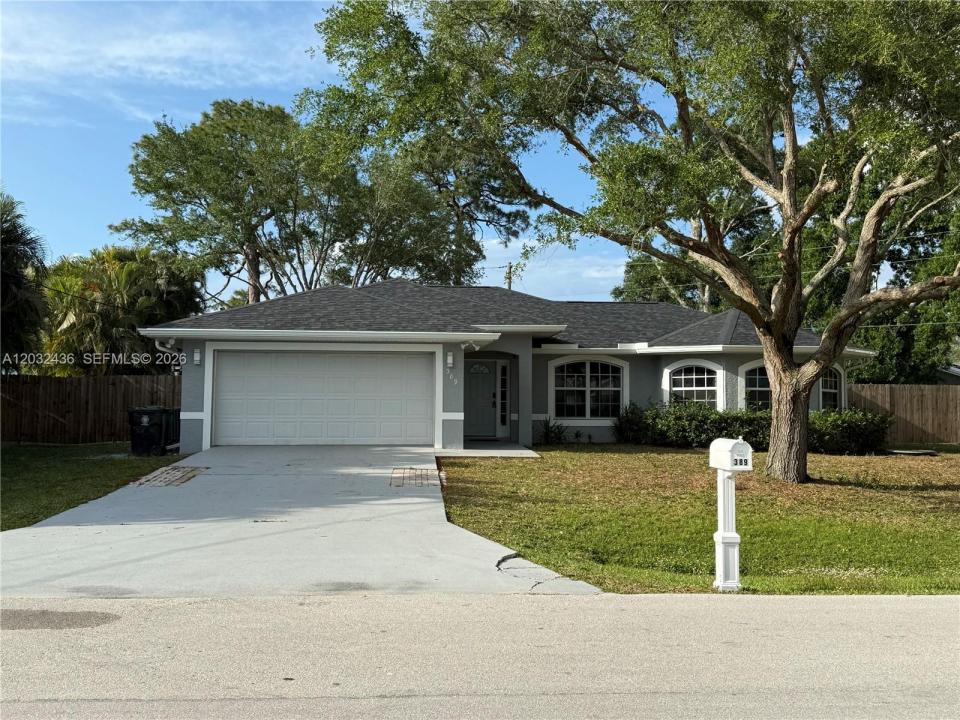
420 000 $US
Maison unifamiliale à vendre, 389 NE Surfside Ave, Port St. Lucie, Floride 34983, États-Unis
- # MLSA12032436
- 3
- 2
151 m² (1 625 ft²)
Proposé par Global Luxury Realty LLC
La résidence Maison individuelle à vendre située à 389 NE Surfside Ave, Port St. Lucie, Floride 34983, États-Unis est actuellement en vente.Ce bien dispose de 3 chambres, 2 salles de bain.
Description
Beautifully renovated 3-bedroom, 2-bath CBS construction home offering turnkey living on a quiet, well-maintained street. Situated on an oversized lot and connected to city water and sewer, this stunning residence features a spacious open-concept floor plan designed for modern living, highlighted by a brand-new roof installed in 2025.
The gourmet kitchen showcases custom wood cabinetry, elegant quartz countertops, and stainless steel appliances, seamlessly flowing into the main living and dining areas. Waterproof luxury vinyl plank flooring extends throughout the home, complemented by fully renovated bathrooms and fresh interior and exterior paint.
Additional features include a spacious 2-car garage and a large screened-in patio overlooking a huge backyard with plenty of room for all three pool, boat, RV, or future outdoor entertaining space. With no HOA restrictions, you’ll enjoy the freedom and flexibility to make the property your own.
Move-in ready and meticulously updated, this exceptional home combines style, comfort, and convenience in one outstanding package.
Lieu
389 NE Surfside Ave, Port St. Lucie, Floride 34983, États-Unis
Caractéristiques de la propriété
Propriétés
- Superficie du bien:
151 m² (1 625 ft²) - Type: Non Meublée
- Caractéristiques: Véranda GrillagéeGrenierGaragePatioAllée De GarageÉclairage Extérieur
- Autres structures: Bâtiment Supplémentaire/abris
Parcelle/Terrain
- Superficie du terrain/lot:
1 255 m² (13 504 ft²) - Description de la parcelle: Clôturé
Construction
- Année de construction: 2003
- Toiture: Bardeau
- État: Rénové
- Construction: Construction En Blocs De BétonBéton/Bloc
Parking/Garage
- Description du garage: Garage AttenantOuvre-porte De Garage Automatique
Chambres
- Chambres: 3
Salles de bains
- Nombre total de salles de bain: 2
- Salles de bain complètes: 2
Caractéristiques intérieures
- Fenêtres: Stores/PersiennesVolets Anti-ouragan
- Revêtement des sols: Carrelage Au SolVinyle
Caractéristiques extérieures
- Espaces extérieurs: Véranda GrillagéePatio
- Places de parking couvertes:
Chauffage et climatisation
- Système de chauffage: Central
- Circuit de réfrigération: Ventilateur Au PlafondClimatisation Centrale
Services publics
- Autres commodités: Tout-à-l'égoutEau Municipale
Communautaire
- Caractéristiques: Animaux Acceptés