
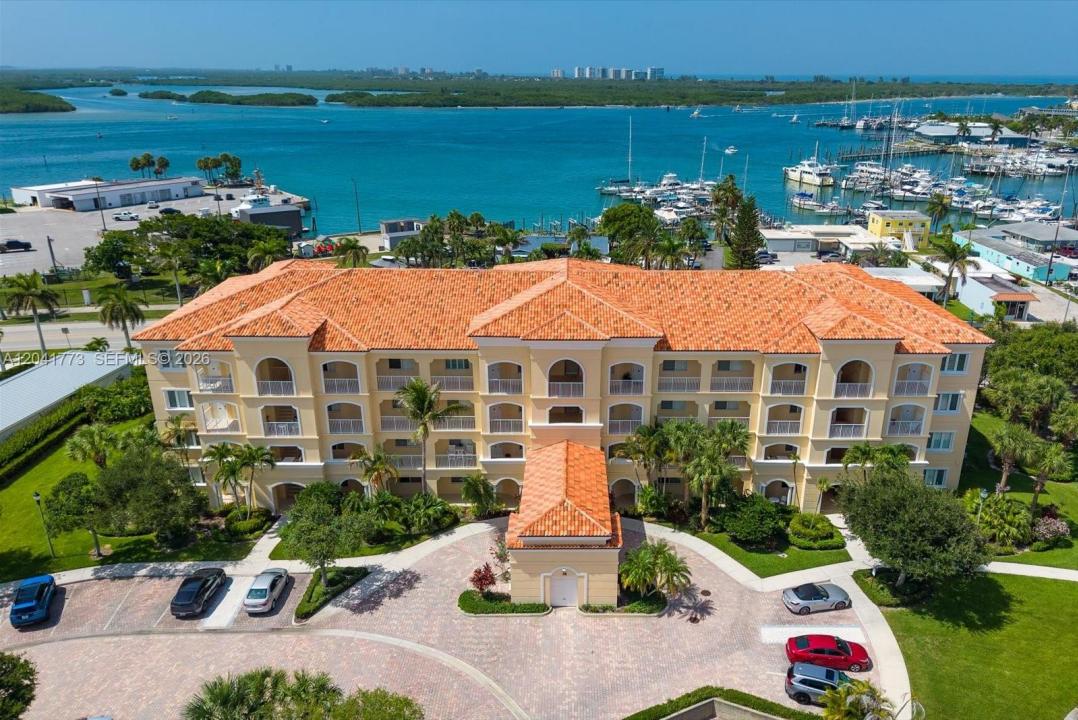
400 000 $US
Appartement à la vente, 38 Harbour Isle Dr E 104, Fort Pierce, Floride 34949, États-Unis
- # MLSA12041773
- 2
- 2
185 m² (1 989 ft²)
Proposé par List-A-House Realty, LLC
La résidence Appartement à vendre située à 38 Harbour Isle Dr E 104, Fort Pierce, Floride 34949, États-Unis est actuellement en vente.Ce bien dispose de 2 chambres, 2 salles de bain.
Description
NEARLY 2,000 SQ. FT. OF FIRST-FLOOR LIVING ON HUTCHINSON ISLAND! Discover the space and convenience of this 2-bedroom, 2-bath residence in Harbour Isle, offering an impressive 1,989 square feet and desirable first-floor access — no waiting for elevators.
The spacious split-bedroom floor plan features an oversized living and dining area, eat-in kitchen, generous primary suite with walk-in closets, and a bright Florida room offering additional space to relax, entertain, or enjoy your morning coffee.
Enjoy the Harbour Isle lifestyle with resort-style amenities including a heated pool and spa, clubhouse, fitness center, tennis, pickleball, bocce, walking paths, and an active social calendar. Just minutes from the beach, Fort Pierce Inlet, marinas, waterfront dining, shopping, and historic downtown Fort Pierce.
Furnishings may be available, making this an easy option for a full-time residence, seasonal getaway, or investment property. The unit may be rented immediately, providing added flexibility for buyers seeking income potential.
Spacious, convenient, and ideally located on Hutchinson Island — schedule your private showing and see everything Harbour Isle has to offer.
Lieu
38 Harbour Isle Dr E 104, Fort Pierce, Floride 34949, États-Unis
Caractéristiques de la propriété
Propriétés
- Superficie du bien:
185 m² (1 989 ft²) - Caractéristiques: Chaufferie/ Pièce De Service/ BuanderieChambres SéparéesDressing-room
Construction
- Année de construction: 2005
- Construction: Construction En Blocs De Béton
Parking/Garage
- Description du parking: Assigné
Chambres
- Chambres: 2
Salles de bains
- Nombre total de salles de bain: 2
- Salles de bain complètes: 2
Caractéristiques intérieures
- Fenêtres: Stores/Persiennes
- Revêtement des sols: Ceramique
- Plafond: Plafonds En Berceau
Accès à l'eau et navigation
- Navigation de plaisance: Embarcadère
Sécurité
- Caractéristiques: Patrouille De Sécurité
Vue
- Caractéristiques: Jardin
Chauffage et climatisation
- Système de chauffage: ÉlectriqueCentral
- Circuit de réfrigération: Ventilateur Au PlafondÉlectriqueClimatisation Centrale
Communautaire
- Caractéristiques: Pavillon/Centre CommunautaireAnimaux AcceptésSpaCourts De TennisSalle De Sport De L'associationBarbecue Collectif De L'associationMarinaChemin Pour Faire Du Jogging Ou Du VéloPiscine Chauffée