
725 000 $US
Maison unifamiliale à vendre, 3929 LOWSON Boulevard, Delray Beach, Floride 33445, États-Unis
- # MLSB26066682
- 2
- 2
135 m² (1 449 ft²)
Proposé par RE/MAX Prestige Realty/Wellington
La résidence Maison individuelle à vendre située à 3929 LOWSON Boulevard, Delray Beach, Floride 33445, États-Unis est actuellement en vente.Ce bien dispose de 2 chambres, 2 salles de bain.
Description
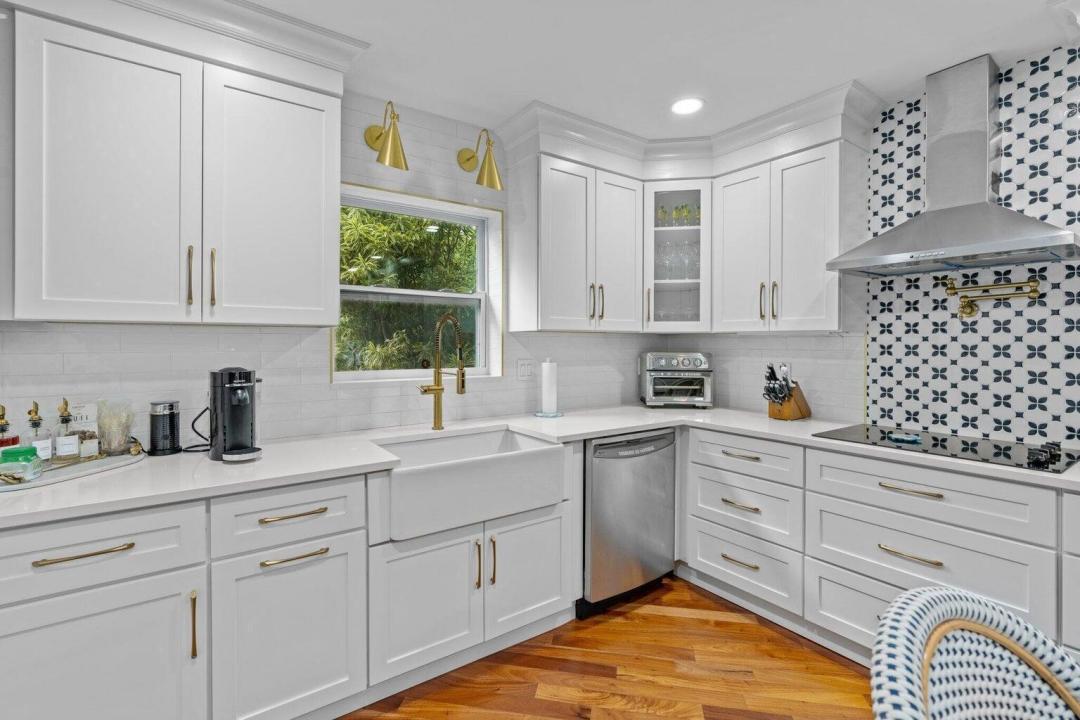
This stunning 2-bedroom, 2-bathroom home sits on nearly ½ an acre in the highly desirable Sherwood Park neighborhood of Delray Beach. Beautiful hardwood floors flow throughout, while the chef-inspired kitchen features premium appliances, custom white shaker cabinetry, quartz countertops, and a custom high-top dining table. Both bedrooms feature walk-in California Closets, and the beautifully designed marble bathroom adds another touch of luxury. Outside is where this property truly sets itself apart. The expansive lot offers incredible possibilities—bring your boat, RV, and all your toys! There's plenty of room for a pool, outdoor entertaining, or the potential to expand the home. With NO HOA, the sky is the limit! All of this just 8 minutes from vibrant Atlantic Avenue and some of Delray Beach's best dining, shopping, entertainment, and nightlife. Nearly ½ an acre, NO HOA, and an unbeatable Delray Beach location—opportunities like this are hard to find!
Lieu
3929 LOWSON Boulevard, Delray Beach, Floride 33445, États-Unis
Caractéristiques de la propriété
Propriétés
- Superficie du bien:
135 m² (1 449 ft²) - Type: Non Meublée
- Caractéristiques: Garde-mangerChaufferie/ Pièce De Service/ BuanderieGaragePatioChambres SéparéesCoin Lessive Dans Le GarageDressing-room
- Lieu: Vue Sur L'eau
Parcelle/Terrain
- Superficie du terrain/lot:
1 486 m² (15 998 ft²) - Description de la parcelle: Clôturé
Construction
- Année de construction: 1969
- Toiture: Composition/bardeauBardeau
- État: RéaménagéRénové
- Construction: Construction En Blocs De Béton
- Extérieur: Crépi
Parking/Garage
- Description du garage: Garage AttenantOuvre-porte De Garage Automatique
Chambres
- Chambres: 2
Salles de bains
- Nombre total de salles de bain: 2
- Salles de bain complètes: 2
Autres pièces
- Types de pièces: Salle FamilialeBuanderie
- Description de la cuisine: Cuisine-îlot
- Appareils électroménagers: Chauffe-eau ÉlectriqueLave-lingeMicro-ondesFour – MuralRéfrigérateurFour-auto-nettoyantBroyeur De DéchetsSèche-lingeMachine À GlaçonsLave-vaisselle
- Description de la buanderie: Coin Lessive Dans Le Garage
Caractéristiques intérieures
- Revêtement des sols: CeramiqueBois
- Moulures: Armoires
Caractéristiques extérieures
- Espaces extérieurs: Patio
- Places de parking couvertes:
Accès à l'eau et navigation
- sur l'eau: Canal
Sécurité
- Caractéristiques: Détecteur De Fumées
Vue
- Caractéristiques: Vue Sur CanalVue Sur Le Terrain De Golf
Chauffage et climatisation
- Système de chauffage: Central
- Circuit de réfrigération: Climatisation Centrale
Services publics
- Système de télécommunication: Cablage Disponible
- Autres commodités: ÉgoutPublicÉgout Disponible Hors SiteTout-à-l'égout
Communautaire
- Caractéristiques: Animaux Acceptés
Informations sur les établissements scolaires
- Lycée: Atlantic
- École Secondaire Du Premier Cycle: Carver; G.W.