
10 500 000 $US
Maison unifamiliale à vendre, 3939 Country Club Ln, Fort Lauderdale, Floride 33308, États-Unis
- # MLSA12080579
- 7
- 7
544 m² (5 851 ft²)
Proposé par Compass Florida, LLC
La résidence Maison individuelle à vendre située à 3939 Country Club Ln, Fort Lauderdale, Floride 33308, États-Unis est actuellement en vente.Ce bien dispose de 7 chambres, 7 salles de bain.
Description
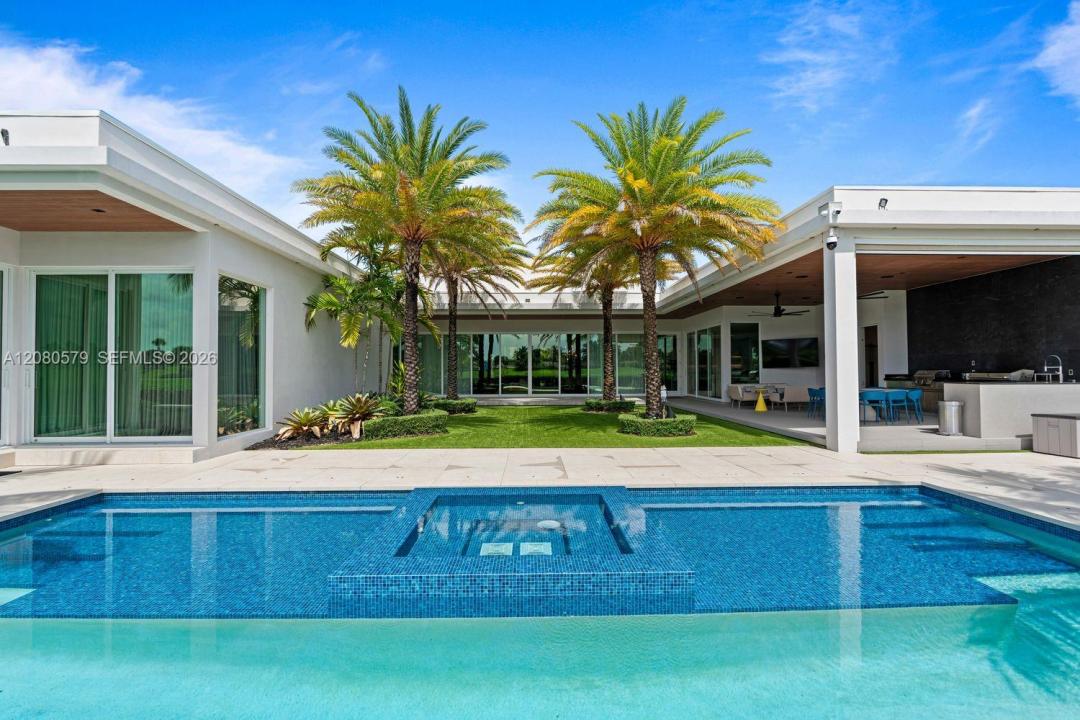
Experience exceptional luxury in this custom-built, single-story estate completed in 2020, ideally positioned on an 18,105 SF (0.42-acre) golf-front lot overlooking Coral Ridge Country Club. Offering 7 bedrooms, 6.5 baths, 5,950 SF A/C and 8,132 SF under roof, this residence was built with an uncompromising focus on quality, engineering, and timeless design. Constructed with 5,000 PSI reinforced CBS concrete, a solid concrete roof, the only one in the neighborhood virtually wood-free aluminum framing, and impact Low-E glass. Interiors showcase imported Italian and Spanish finishes, Scavolini cabinetry, San Giacomo closets, Gessi fixtures, and a Sub-Zero & Wolf appliance package. Savant automation, Lutron lighting and motorized shades, KEF audio and whole-house water purification elevate everyday living. Outdoors, enjoy a 17’x35’ resort-style pool, spa, summer kitchen and golf views. Additional features include a playroom, nanny suite and climate-controlled 3-car garage. Offered fully furnished with designer European pieces from Poliform, Poltrona Frau, Roche Bobois and more. A rare turnkey estate where exceptional construction, European design and technology come together.
Lieu
3939 Country Club Ln, Fort Lauderdale, Floride 33308, États-Unis
Caractéristiques de la propriété
Propriétés
- Superficie du bien:
544 m² (5 851 ft²) - Type: Meublé
- Caractéristiques: Garde-mangerGarageTerrasseAuvent Pour VoituresPatioÉclairage Extérieur
Parcelle/Terrain
- Superficie du terrain/lot:
1 682 m² (18 105 ft²) - Description de la parcelle: Clôturé
Construction
- Année de construction: 2020
- Style: Style ContemporainModerne
- Toiture: Béton
- État: Nouvelle Construction
- Construction: Béton/Bloc
Parking/Garage
- Description du parking: Parking Pour VisiteursParking Couvert
- Description du garage: Garage AttenantOuvre-porte De Garage Automatique
Chambres
- Chambres: 7
Salles de bains
- Nombre total de salles de bain: 7
- Salles de bain complètes: 6
- Toilettes avec lavabo: 1
Autres pièces
- Types de pièces: Salle De Détente/Bibliothèque/Bureau
- Description de la cuisine: Cuisine-îlot
- Appareils électroménagers: CuisinièreSèche-lingeMachine À GlaçonsLave-vaisselleCompacteur De Déchets Ménagers
Caractéristiques intérieures
- Fenêtres: Volets Électriques
- Revêtement des sols: Carrelage Au Sol
- Moulures: Armoires
- Bar: Bar
Caractéristiques extérieures
- Espaces extérieurs: TerrassePatio
- Places de parking couvertes: 1
Piscine et spa
- Piscine: Piscine Hors SolDouche Extérieure
Terrain de loisirs et de sport
- Terrain de loisirs et de sport: PiscineBarbecue
Vue
- Caractéristiques: Vue Sur Le Terrain De Golf
Chauffage et climatisation
- Système de chauffage: Central
- Circuit de réfrigération: Climatisation Centrale
Services publics
- Autres commodités: Tout-à-l'égoutEau Municipale
Communautaire
- Caractéristiques: Pavillon/Centre CommunautaireTerrain De GolfAnimaux Acceptés