
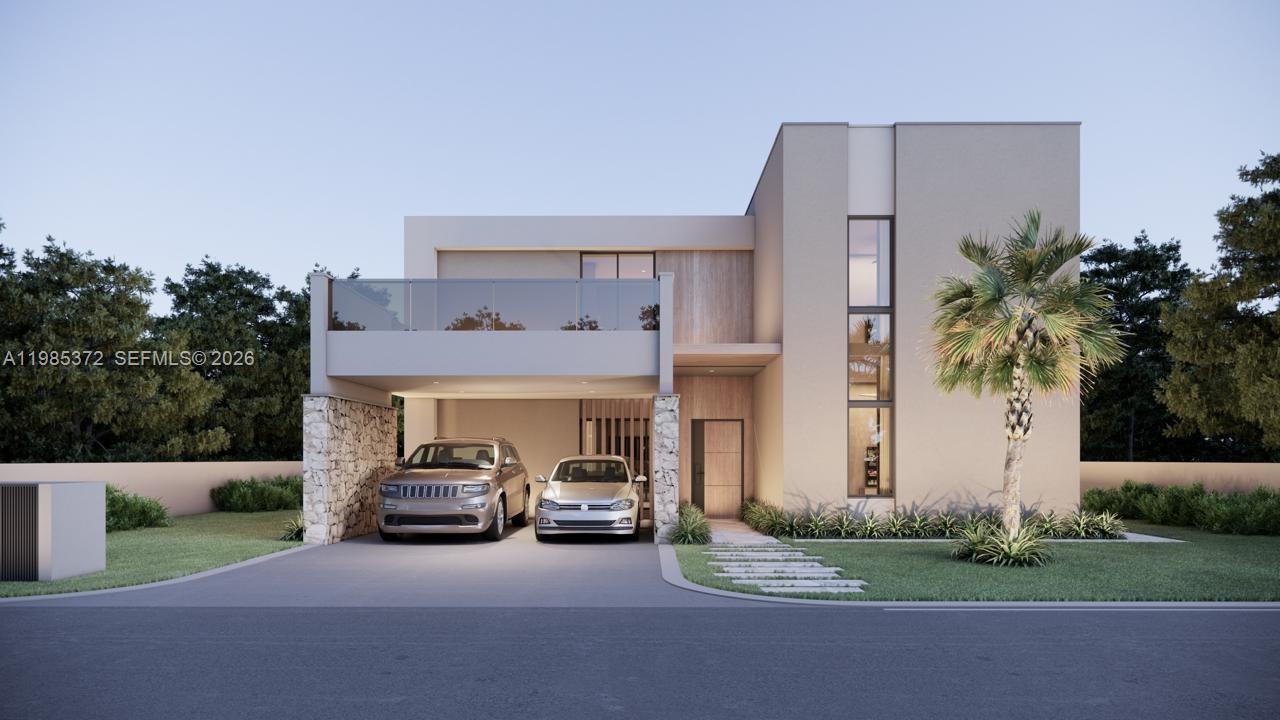
465 000 $US
Maison unifamiliale à vendre, 3 Magnolia, Floride, États-Unis
- # MLSA11985372
- 4
- 4
Proposé par RE/MAX Concierge
La résidence Maison individuelle à vendre située à 3 Magnolia, Floride, États-Unis est actuellement en vente.Ce bien dispose de 4 chambres, 4 salles de bain.
Description
?? Luxury Villa with Pool for Sale in Vista Cana | Punta Cana
Discover this spectacular luxury villa with a private pool, located in the exclusive Vista Cana residential community, one of the most modern and attractive developments in Punta Cana. This property is designed for those seeking comfort, privacy, and a Caribbean lifestyle surrounded by nature, golf, and top-tier amenities.
The villa boasts 261 m² of construction on a 396 m² lot, distributed over two levels with spacious, functional rooms filled with natural light.
It features 4 bedrooms, 4 full bathrooms, 1 half bathroom, and 2 parking spaces, making it ideal for families or those seeking a high-end property for both living and investment.
The house stands out for its quality finishes, combining ceramic tile, cedar and oak wood, along with a solid concrete and aluminum structure, guaranteeing elegance, durability, and a contemporary style.
Furthermore, the property includes appliances, facilitating immediate move-in or its use for vacation rentals.
? Property Features
• Detached villa
• 261 m² of construction
• 396 m² of land
• 2 levels
• 4 bedrooms
• 4.5 bathrooms
• Private pool
• 2 parking spaces
??? Finishes and Materials
• Ceramic tile floors
• Cedar and oak woodwork
• Aluminum windows
• Concrete structure
?? Located in Vista Cana, a community offering an artificial beach, golf course, restaurants, nature trails, a lake for water sports, and 24/7 security.
Lieu
3 Magnolia, Floride, États-Unis
Caractéristiques de la propriété
Propriétés
- Caractéristiques: Garde-mangerChaufferie/ Pièce De Service/ BuanderieGarageTerrassePatioAllée De GarageÉclairage Extérieur
Parcelle/Terrain
- Description de la parcelle: ClôturéChevaux Autorisés
Construction
- Année de construction: 2026
- Style: Style ContemporainModerne
- Toiture: Béton
- État: Nouvelle Construction
- Construction: Bloc De Béton Avec BriqueConstruction En Blocs De BétonBéton/Bloc
Parking/Garage
- Description du parking: Parking Couvert
Chambres
- Chambres: 4
Salles de bains
- Nombre total de salles de bain: 4
- Salles de bain complètes: 4
- Détails: Miroirs Sur Mesure
Autres pièces
- Types de pièces: Salle FamilialeDépendances
- Description de la cuisine: Cuisine-îlot
- Appareils électroménagers: Lave-lingeCuisinièreFour – MuralRéfrigérateurSèche-lingeMachine À Glaçons
Caractéristiques intérieures
- Revêtement des sols: Carrelage Au Sol
- Plafond: Plafonds Voutés
- Moulures: Armoires
Caractéristiques extérieures
- Espaces extérieurs: TerrassePatio
- Places de parking couvertes:
Piscine et spa
- Piscine: L'équipement ResteEnterréeBéton
Terrain de loisirs et de sport
- Terrain de loisirs et de sport: Piscine
Vue
- Caractéristiques: Jardin
Chauffage et climatisation
- Circuit de réfrigération: Ventilateur Au PlafondAppareils Au Mur Ou Sur Fenêtre
Services publics
- Autres commodités: Fosse SeptiqueTout-à-l'égoutPuitsEau Municipale
Communautaire
- Caractéristiques: Salle D'exerciceTerrain De GolfPiscineBarCourts De TennisCommunauté Résidentielle Privée