
2 249 000 $US
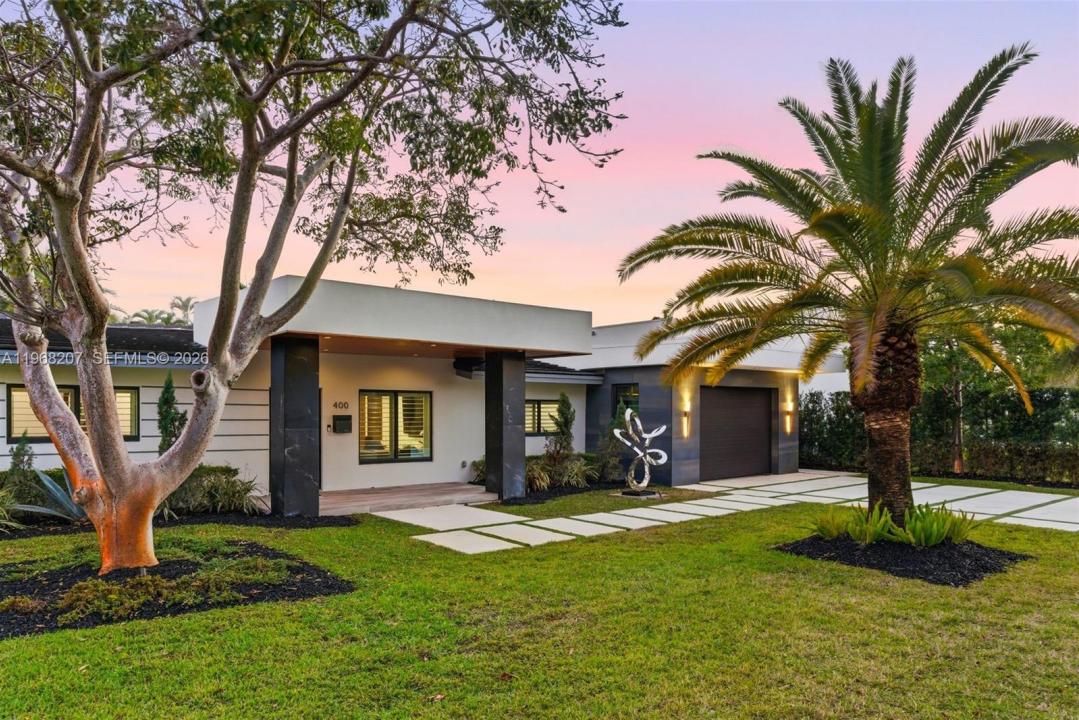
Maison unifamiliale à vendre, 400 NW 24th St, Wilton Manors, Floride 33311, États-Unis
- # MLSA11968207
- 5
- 5
244 m² (2 630 ft²)
Proposé par Compass Florida, LLC
La résidence Maison individuelle à vendre située à 400 NW 24th St, Wilton Manors, Floride 33311, États-Unis est actuellement en vente.Ce bien dispose de 5 chambres, 5 salles de bain.
Description
This extraordinary, one of a kind estate is an entertainer's dream, Fully renovated from top to bottom and enhanced by a 1328 sq. ft. addition bringing the total square foot to 3127 completed in 2021, Offering five bedrooms 5 baths and a private guest house with its own kitchen and rooftop terrace perfect for taking in breathtaking Florida sunsets. The moment you enter, Your eyes are immediately drawn to the all- inspiring backyard- An oversized, Lushly landscaped Oasis featuring a spectacular, separate in ground hot tub, and a stunning view of the guest house that no Other property can replicate. Inside, the home boasts a gourmet chef's kitchen with high end appliances a summer kitchen wide open indoor outdoor living, energy efficient impact windows and doors, porcelain tiled throughout the main Living areas hardwood flooring in the primary suite, and countless premium upgrades. Designed for those who appreciate luxury, privacy, and unforgettable entertaining, this residence stands truly in a class of its own.
Lieu
400 NW 24th St, Wilton Manors, Floride 33311, États-Unis
Caractéristiques de la propriété
Propriétés
- Superficie du bien:
244 m² (2 630 ft²) - Type: Partiellement Meublée
- Caractéristiques: Garde-mangerChaufferie/ Pièce De Service/ BuanderieGaragePorche OuvertPatioAllée De GarageÉclairage ExtérieurEspace De Rangement
- Autres structures: Maison D'amis
Parcelle/Terrain
- Superficie du terrain/lot:
1 323 m² (14 239 ft²) - Description de la parcelle: Clôturé
Construction
- Année de construction: 2021
- Style: Style ContemporainModerne
- Toiture: Tuile Plate
- État: Rénové
- Construction: Construction En Blocs De BétonBéton/Bloc
- Extérieur: Crépi
Parking/Garage
- Description du parking: Parking Couvert
- Description du garage: Garage AttenantOuvre-porte De Garage Automatique
Chambres
- Chambres: 5
Salles de bains
- Nombre total de salles de bain: 5
- Salles de bain complètes: 5
Autres pièces
- Types de pièces: DépendancesSalle De Télé
- Description de la cuisine: Cuisine-îlot
- Appareils électroménagers: Chauffe-eau ÉlectriqueLave-lingeCuisinièreMicro-ondesFour – MuralRéfrigérateurFour-auto-nettoyantBroyeur De DéchetsSèche-lingeLave-vaisselle
Caractéristiques intérieures
- Fenêtres: Stores En Bois
- Revêtement des sols: Bois
- Plafond: Plafonds En Berceau
- Moulures: Armoires
Caractéristiques extérieures
- Espaces extérieurs: Patio
- Places de parking couvertes:
Piscine et spa
- Piscine: ChaufféeL'équipement ResteEnterrée
- Spa: ChaufféEnterré
Terrain de loisirs et de sport
- Terrain de loisirs et de sport: SpaPiscineBarbecueGril Encastré
Vue
- Caractéristiques: Vue Sur La PiscineJardin
Chauffage et climatisation
- Système de chauffage: ÉlectriqueCentral
- Circuit de réfrigération: ÉlectriqueClimatisation Centrale
Services publics
- Autres commodités: Tout-à-l'égoutEau Municipale
Communautaire
- Caractéristiques: Animaux Acceptés
Informations sur les établissements scolaires
- Lycée: Fort Lauderdale
- École Secondaire Du Premier Cycle: Sunrise
- École Élémentaire: Wilton Manors