
1 300 000 $US
Maison unifamiliale à vendre, 400 NW 87th St, El Portal, Floride 33150, États-Unis
- # MLSA12064448
- 8
- 9
130 m² (1 399 ft²)
Proposé par Coldwell Banker Realty
La résidence Maison individuelle à vendre située à 400 NW 87th St, El Portal, Floride 33150, États-Unis est actuellement en vente.Ce bien dispose de 8 chambres, 9 salles de bain.
Description
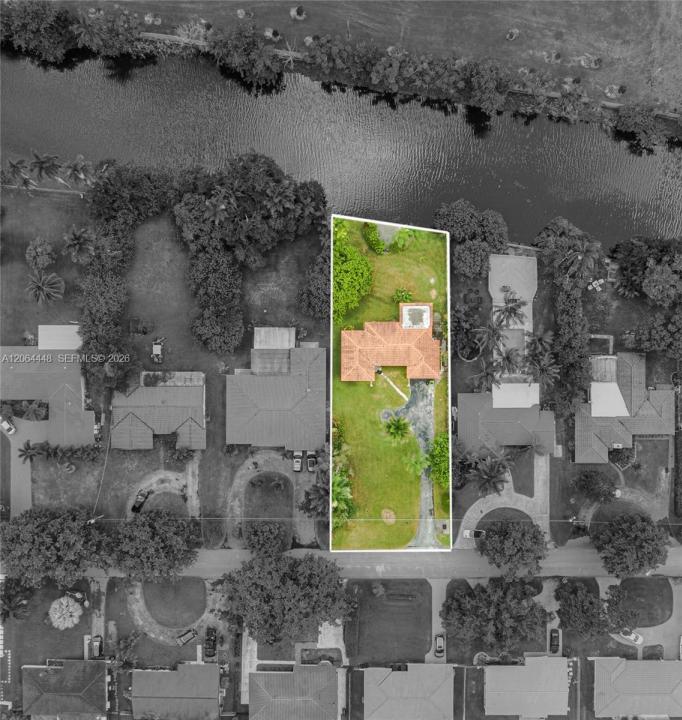
Rare opportunity Lot to build a spectacular contemporary estate on the banks of the river in the heart of El Portal. This 13,950 SF lot (75' × 186', with 75 feet directly on the river) comes with an already issued building permit and construction proposals for a stunning residence offering 4,455 SF under A/C (5,308 SF total). The thoughtfully designed home features 8 bedrooms, 9 bathrooms (plus outdoor bath), soaring two-story walls of glass that frame tranquil river views, and seamless indoor-outdoor living. The approved plans already include the resort backyard: pool with waterfall edge, spa and sun shelf, oversized summer kitchen, pickleball court, putting green, lush landscaping, and multiple entertaining areas—all overlooking the serene river. Rare privacy for a riverfront lot due to the fenced Larchmont Gardens Park on the other riverbank. Skip roughly two years of design and permitting and start building one of El Portal’s most distinctive new construction homes with plans already approved including Health Department approved septic plans. A truly exceptional opportunity for developers, investors. Property is included in the Opportunity Zone area and likely to provide multi-million tax benefits, while being conveniently close to I-95 Miami Shores, the Design District, Downtown and ~15min to South Beach. Note: Two fixed-price proposals to build for $1.65M from two GCs for the permitted plans, price honored for the new owner. Full docs shared with accepted offer
Lieu
400 NW 87th St, El Portal, Floride 33150, États-Unis
Caractéristiques de la propriété
Propriétés
- Superficie du bien:
130 m² (1 399 ft²) - Lieu: Vue Sur L'eau
Parcelle/Terrain
- Superficie du terrain/lot:
1 296 m² (13 950 ft²)
Construction
- Année de construction: 1948
- Extérieur: Tuiles En Aluminium
Chambres
- Chambres: 8
Salles de bains
- Nombre total de salles de bain: 9
- Salles de bain complètes: 8
- Toilettes avec lavabo: 1
Caractéristiques extérieures
- Places de parking couvertes: 1
Accès à l'eau et navigation
- sur l'eau: Canal
Vue
- Caractéristiques: Vue Sur Canal
Chauffage et climatisation
- Système de chauffage: Central
- Circuit de réfrigération: Climatisation Centrale
Services publics
- Autres commodités: Fosse SeptiqueEau Municipale
Communautaire
Informations sur les établissements scolaires
- Lycée: Miami Edison
- École Secondaire Du Premier Cycle: Horace Mann