
3 890 000 $US
Maison unifamiliale à vendre, 4027 194th Trl, Sunny Isles Beach, Floride 33160, États-Unis
- # MLSA12059057
- 5
- 5
316 m² (3 403 ft²)
Proposé par Douglas Elliman
La résidence Maison individuelle à vendre située à 4027 194th Trl, Sunny Isles Beach, Floride 33160, États-Unis est actuellement en vente.Ce bien dispose de 5 chambres, 5 salles de bain.
Description
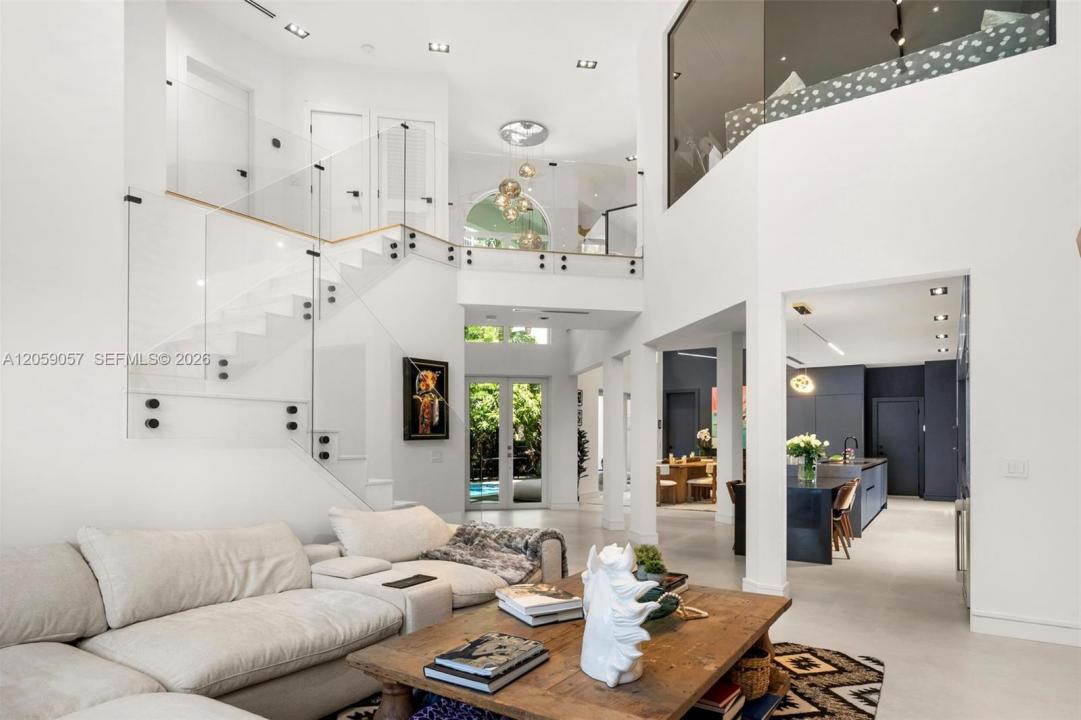
Perfectly positioned between Sunny Isles Beach and Golden Beach, this exceptional residence offers a rare beachside lifestyle in one of South Florida’s few gated single-family communities with a private marina, tennis courts, playground, and beach access just steps away. Taken down to the studs and completely reimagined by a top designer, this is far more than a renovation. Virtually every major component has been replaced, including electrical, plumbing, roof, and impact windows and doors, creating a rare turnkey home with the quality and feel of new construction. Soaring ceilings, abundant natural light, and an open floor plan highlight 5 bedrooms plus a flexible media room easily converted to a 6th bedroom. A private courtyard pool is nestled within a lush tropical setting, ideal for relaxing or entertaining. Premium Leicht cabinetry is featured throughout the kitchen and baths, complemented by Dacor WiFi-enabled smart appliances, a built-in full-size refrigerator, separate full-size freezer, and two Gaggenau dishwashers. Set on a private corner lot near the community entrance, this home offers one of the easiest entrances and exits in the neighborhood while remaining just steps from the beach. A concealed storage room provides secure space for valuables. Adjacent to prestigious Golden Beach, this home offers many of the same coveted coastal lifestyle benefits at a compelling value in one of South Florida’s most desirable beachside locations.
Lieu
4027 194th Trl, Sunny Isles Beach, Floride 33160, États-Unis
Caractéristiques de la propriété
Propriétés
- Superficie du bien:
316 m² (3 403 ft²) - Caractéristiques: Chaufferie/ Pièce De Service/ BuanderieGarageAllée De GarageEspace De RangementDressing-room
Parcelle/Terrain
- Superficie du terrain/lot:
510 m² (5 493 ft²) - Description de la parcelle: Clôturé
Construction
- Année de construction: 1996
- Type de toit: En Berceau
- État: RéaménagéRénové
- Construction: Béton/Bloc
Parking/Garage
- Description du parking: Parking Pour VisiteursParking Couvert
Chambres
- Chambres: 5
Salles de bains
- Nombre total de salles de bain: 5
- Salles de bain complètes: 3
- Toilettes avec lavabo: 2
Caractéristiques intérieures
- Revêtement des sols: Bois
- Plafond: Plafonds En Berceau
- Moulures: Armoires
- Bar: Bar
Piscine et spa
- Piscine: ChaufféeEnterrée
Accès à l'eau et navigation
- Navigation de plaisance: Mouillage Disponible
Terrain de loisirs et de sport
- Terrain de loisirs et de sport: PiscineBarbecue
Vue
- Caractéristiques: Jardin
Chauffage et climatisation
- Système de chauffage: Électrique
- Circuit de réfrigération: ÉlectriqueClimatisation Centrale
Services publics
- Autres commodités: Tout-à-l'égoutEau Municipale
Communautaire
- Caractéristiques: Animaux AcceptésCourts De TennisCommunauté Résidentielle Privée
Informations sur les établissements scolaires
- École Élémentaire: Norman S. Edelcup K-8