
335 000 $US
Maison unifamiliale à vendre, 4029 Country Club BLVD, Cape Coral, Floride 33904, États-Unis
- # MLSA12066524
- 3
- 3
134 m² (1 438 ft²)
Proposé par KW Florida Living
La résidence Maison individuelle à vendre située à 4029 Country Club BLVD, Cape Coral, Floride 33904, États-Unis est actuellement en vente.Ce bien dispose de 3 chambres, 3 salles de bain.
Description
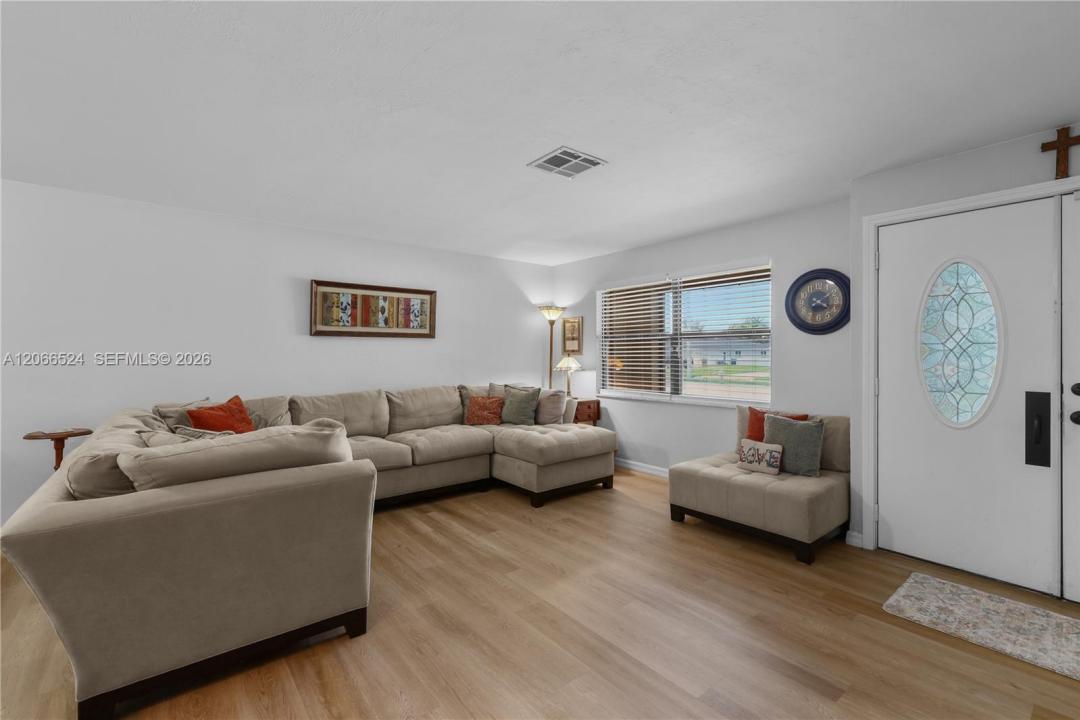
Welcome to this beautifully updated 3-bedroom, 3-bath pool home ideally situated on a desirable corner lot just minutes from downtown South Cape Coral. Step inside to find a light, neutral palette throughout, with durable LVP flooring in the kitchen and living areas, tile in the bathrooms, and newer Berber carpet in all bedrooms. The updated kitchen shines with stainless steel appliances, while both bathrooms have been completely remodeled for a fresh, modern feel. Outside, enjoy Florida living at its finest with a screened, caged pool and convenient pool bath. The large covered lanai makes a great space for entertaining or simply relaxing SW Florida style. The fully fenced backyard, wrapped in a 6' vinyl privacy fence, offers a private retreat, complete with a 10x20 storage shed for extra space. This home also offers peace of mind with a 2020 roof, 2021 HVAC, full hurricane protection with manual shutters, a newer impact-rated garage door, and a NEVER FLOODED history with a transferable flood policy. Central water & sewer with NO ASSESSMENTS. The current annual insurance premium is an affordably low $1,523 on a December renewal cycle. Located within walking or biking distance to parks, restaurants, shopping, and entertainment, this move-in-ready home combines comfort, style, peace of mind, and an unbeatable location. Don't miss your chance to make it yours!
Lieu
4029 Country Club BLVD, Cape Coral, Floride 33904, États-Unis
Caractéristiques de la propriété
Propriétés
- Superficie du bien:
134 m² (1 438 ft²) - Type: Non Meublée
- Caractéristiques: Véranda GrillagéeChaufferie/ Pièce De Service/ BuanderieGarageAllée De Garage
- Autres structures: Bâtiment Supplémentaire/abris
Parcelle/Terrain
- Superficie du terrain/lot:
1 068 m² (11 500 ft²) - Description de la parcelle: Clôturé
Construction
- Année de construction: 1970
- Toiture: Bardeau
- Construction: Béton/Bloc
- Extérieur: Crépi
Parking/Garage
- Description du garage: Garage AttenantOuvre-porte De Garage Automatique
Chambres
- Chambres: 3
Salles de bains
- Nombre total de salles de bain: 3
- Salles de bain complètes: 3
Caractéristiques intérieures
- Fenêtres: Stores/PersiennesVolets Anti-ouragan
- Revêtement des sols: CeramiqueVinyleMoquette
Caractéristiques extérieures
- Espaces extérieurs: Véranda Grillagée
- Places de parking couvertes:
Piscine et spa
- Piscine: EnterréePrivativeBéton
- Spa: Enterré
Terrain de loisirs et de sport
- Terrain de loisirs et de sport: SpaPiscine
Sécurité
- Caractéristiques: Détecteur De Fumées
Vue
- Caractéristiques: Vue Sur La Piscine
Chauffage et climatisation
- Système de chauffage: ÉlectriqueCentral
- Circuit de réfrigération: Ventilateur Au PlafondÉlectriqueClimatisation Centrale
Services publics
- Autres commodités: Tout-à-l'égoutEau Municipale
Communautaire
- Caractéristiques: Animaux Acceptés