
799 000 $US
Maison unifamiliale à vendre, 4035 SW 25th St, West Park, Floride 33023, États-Unis
- # MLSA12006475
- 3
- 2
Proposé par Compass Florida, LLC
La résidence Maison individuelle à vendre située à 4035 SW 25th St, West Park, Floride 33023, États-Unis est actuellement en vente.Ce bien dispose de 3 chambres, 2 salles de bain.
Description
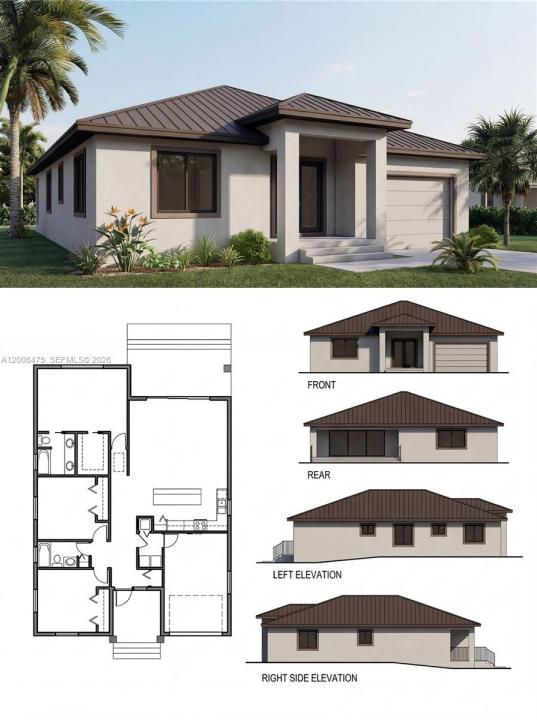
Pre-construction opportunity to own a thoughtfully designed new home in a quiet, well-located neighborhood near the Miami-Dade and Broward County line. Estimated completion in a few months, offering early buyers the advantage of customizing select finishes and equipment to suit their style.
This 3-bedroom, 2-bath residence (approx. 1,800 SF) features a bright open-concept layout with 9-foot ceilings and abundant natural light, creating a modern and comfortable living environment. The kitchen and living areas are designed for both everyday living and entertaining, complemented by contemporary cabinetry and modern appliances.
Built with quality and resilience in mind, the home includes impact-resistant windows, a durable metal roof, and elevated construction meeting current flood regulations—providing peace of mind and long-term value. Enhanced insulation and all-new systems contribute to energy efficiency, lower maintenance, and potential insurance savings.
A covered rear porch extends the living space outdoors, ideal for enjoying South Florida’s lifestyle, while the low-maintenance lot offers ease and practicality without the burden of extensive yard upkeep.
No HOA. Strategically located just minutes from I-95 and approximately 10 minutes to the beach, combining tranquility with excellent connectivity.
Ideal for first-time buyers, investors, or seasonal (snowbird) living. Renders and floor plans are for illustrative purposes only. Listing agent has ownership interest in the selling entity.
Lieu
4035 SW 25th St, West Park, Floride 33023, États-Unis
Caractéristiques de la propriété
Propriétés
- Caractéristiques: Garde-mangerChaufferie/ Pièce De Service/ BuanderieGaragePorche OuvertAllée De GarageÉclairage Extérieur
Parcelle/Terrain
- Superficie du terrain/lot:
660 m² (7 109 ft²) - Description de la parcelle: Clôturé
Construction
- Année de construction: 2026
- Toiture: Métal
- État: En Cours De Construction
- Construction: Béton/Bloc
Parking/Garage
- Description du garage: Ouvre-porte De Garage Automatique
Chambres
- Chambres: 3
Salles de bains
- Nombre total de salles de bain: 2
- Salles de bain complètes: 2
Autres pièces
- Types de pièces: Entrée
- Description de la cuisine: Cuisine-îlot
- Appareils électroménagers: Chauffe-eau ÉlectriqueLave-lingeCuisinièreMicro-ondesRéfrigérateurBroyeur De DéchetsSèche-lingeLave-vaisselle
Caractéristiques intérieures
- Revêtement des sols: Ceramique
- Moulures: Armoires
Sécurité
- Caractéristiques: Alarme IncendieDétecteur De Fumées
Vue
- Caractéristiques: Jardin
Chauffage et climatisation
- Système de chauffage: Central
- Circuit de réfrigération: Climatisation Centrale
Services publics
- Autres commodités: Tout-à-l'égoutEau Municipale
Communautaire
Informations sur les établissements scolaires
- Lycée: Hallandale High
- École Secondaire Du Premier Cycle: Mcnicol
- École Élémentaire: Lake Forest