
3 600 $US
Maison à louer, 4042 GATOR TRACE Road, Fort Pierce, Floride 34982, États-Unis
- # MLSB26066897
- 2
- 2
150 m² (1 618 ft²)
Proposé par Keller Williams Realty of PSL
La résidence Accueil à louer située à 4042 GATOR TRACE Road, Fort Pierce, Floride 34982, États-Unis est actuellement en location.Ce bien dispose de 2 chambres, 2 salles de bain.
Description
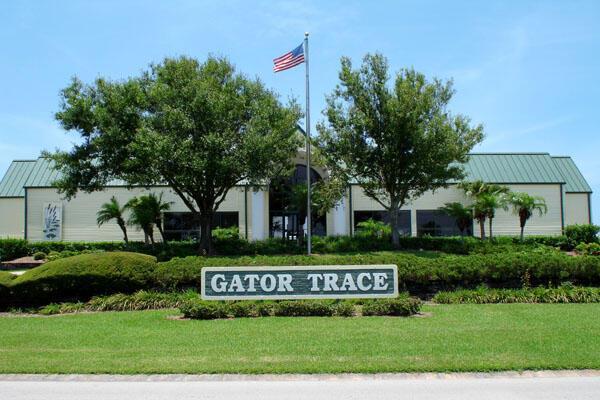
Owners are flexible w/ move in date, ideally a 6 month plus 1 day lease. Wonderfully updated home with fabulous details that will make your stay so enjoyable. From the upgraded kitchen, the butler's panty/ laundry (new washer/dryer), quality furnishings and deco throughout, easy care all tile floors, you won't want to leave. The living/dining area provides plenty of seating for you and your friends to gather and talk about your friends shoveling snow while you play golf at Gator Trace! The baths have been totally updated too. Plus a golf cart in the garage~put your clubs on (pay fee at proshop). Amenities listed are associated w/Gator Trace CC, a semi-private golf club whose clubhouse/ dining / bar is open to the public. The pool is available to all residents of Gator Trace community. Utilties included up to $225 per month for combine water + electric. Leather sofas, plantations shutters, tophat lighting, skylights, upgraded electrical switches and light fixtures, pantry, dual ovens all features of this home on the 7th tee of Gator Trace.
Lieu
4042 GATOR TRACE Road, Fort Pierce, Floride 34982, États-Unis
Caractéristiques de la propriété
Propriétés
- Superficie du bien:
150 m² (1 618 ft²) - Type: Meublé
- Caractéristiques: Garde-mangerChaufferie/ Pièce De Service/ BuanderieGarageChambres SéparéesDressing-room
- Lieu: Sur Terrain De Golf
Parcelle/Terrain
- Superficie du terrain/lot:
344 m² (3 707 ft²)
Construction
- Année de construction: 2000
- Toiture: Composition/bardeauBardeau
- Construction: Construction En Blocs De Béton
Parking/Garage
- Description du parking: Partielle
- Description du garage: Garage Attenant
Chambres
- Chambres: 2
Salles de bains
- Nombre total de salles de bain: 2
- Salles de bain complètes: 2
Caractéristiques intérieures
- Fenêtres: Stores En BoisFenêtre À TabatièreVolets Anti-ouragan
- Revêtement des sols: Carrelage Au Sol
Sécurité
- Caractéristiques: Patrouille De Sécurité
Vue
- Caractéristiques: Vue Sur Le Terrain De Golf
Chauffage et climatisation
- Système de chauffage: Central
- Circuit de réfrigération: Ventilateur Au PlafondClimatisation Centrale
Services publics
- Système de télécommunication: Cablage Disponible
- Autres commodités: ÉgoutServices Publics Enterrés Tout-à-l'égout
Communautaire
- Caractéristiques: Pavillon/Centre CommunautaireTerrain De GolfBarPiscine Chauffée