
1 200 000 $US
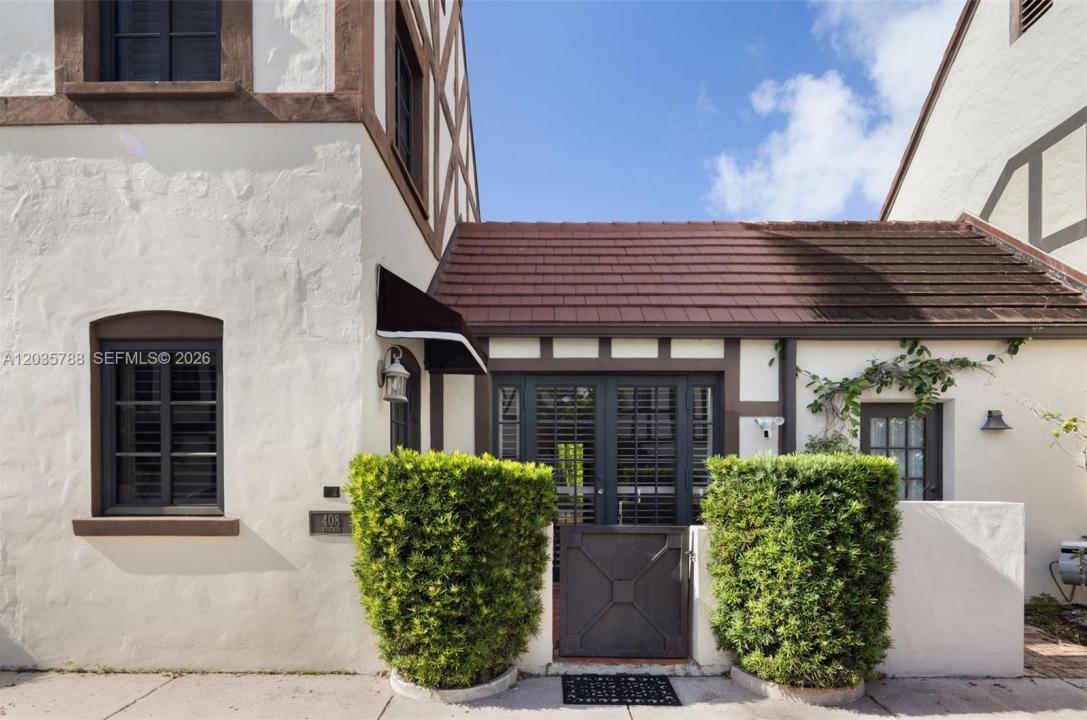
Maison unifamiliale à vendre, 408 Viscaya Ave, Coral Gables, Floride 33134, États-Unis
- # MLSA12035788
- 2
- 2
142 m² (1 528 ft²)
Proposé par Compass Florida, LLC.
La résidence Maison individuelle à vendre située à 408 Viscaya Ave, Coral Gables, Floride 33134, États-Unis est actuellement en vente.Ce bien dispose de 2 chambres, 2 salles de bain.
Description
A rare opportunity to own one of the original residences in Coral Gables’ historic French Village, an exclusive collection of just 15 homes envisioned by Coral Gables founder George Merrick and inspired by fifteenth-century townhomes of England and France. Fully renovated and professionally designed, this distinctive Old Spanish residence seamlessly blends historic charm with modern sophistication. The thoughtfully designed floor plan features an oversized second-floor primary suite with vaulted ceilings, a walk-in closet, and a updated bath, while a first-floor bedroom and full bath provide flexibility for guests, a home office, or multigenerational living. Impact windows and doors enhance comfort and peace of mind throughout. A generous dining room overlooks the private outdoor space, creating a seamless connection to the expansive patio and fully enclosed backyard finished with low-maintenance artificial turf. Located in the coveted Country Club Section, just north of Bird Road off LeJeune, the home is within walking distance of Merrick Park, downtown Coral Gables, premier dining, shopping, and entertainment. No HOA or homeowner fees. Recorded as a single-family home, this is a rare blend of architectural significance, modern updates, and an exceptional Coral Gables lifestyle.
Lieu
408 Viscaya Ave, Coral Gables, Floride 33134, États-Unis
Caractéristiques de la propriété
Propriétés
- Superficie du bien:
142 m² (1 528 ft²) - Type: Non Meublée
- Caractéristiques: PatioDressing-room
Parcelle/Terrain
- Superficie du terrain/lot:
231 m² (2 488 ft²) - Description de la parcelle: Clôturé
Construction
- Année de construction: 1932
- État: Réaménagé
- Construction: Construction En Blocs De Béton
Chambres
- Chambres: 2
Salles de bains
- Nombre total de salles de bain: 2
- Salles de bain complètes: 2
Caractéristiques intérieures
- Revêtement des sols: CeramiqueBois
- Plafond: Plafonds Voutés
- Moulures: Armoires
Caractéristiques extérieures
- Espaces extérieurs: Patio
- Places de parking couvertes:
Vue
- Caractéristiques: Jardin
Chauffage et climatisation
- Système de chauffage: Central
- Circuit de réfrigération: Climatisation Centrale
Services publics
- Autres commodités: Fosse SeptiqueEau Municipale
Communautaire
- Caractéristiques: Animaux Acceptés
Informations sur les établissements scolaires
- Lycée: Coral Gables
- École Secondaire Du Premier Cycle: Ponce De Leon
- École Élémentaire: Sunset