
5 500 000 $US
Ferme à vendre, 4101 120th S Avenue, Wellington, Floride 33449, États-Unis
- # MLSB26050891
- 2
- 3
130 m² (1 397 ft²)
Proposé par William Raveis Real Estate
La résidence Exploitation agricole à vendre située à 4101 120th S Avenue, Wellington, Floride 33449, États-Unis est actuellement en vente.Ce bien dispose de 2 chambres, 3 salles de bain.
Description
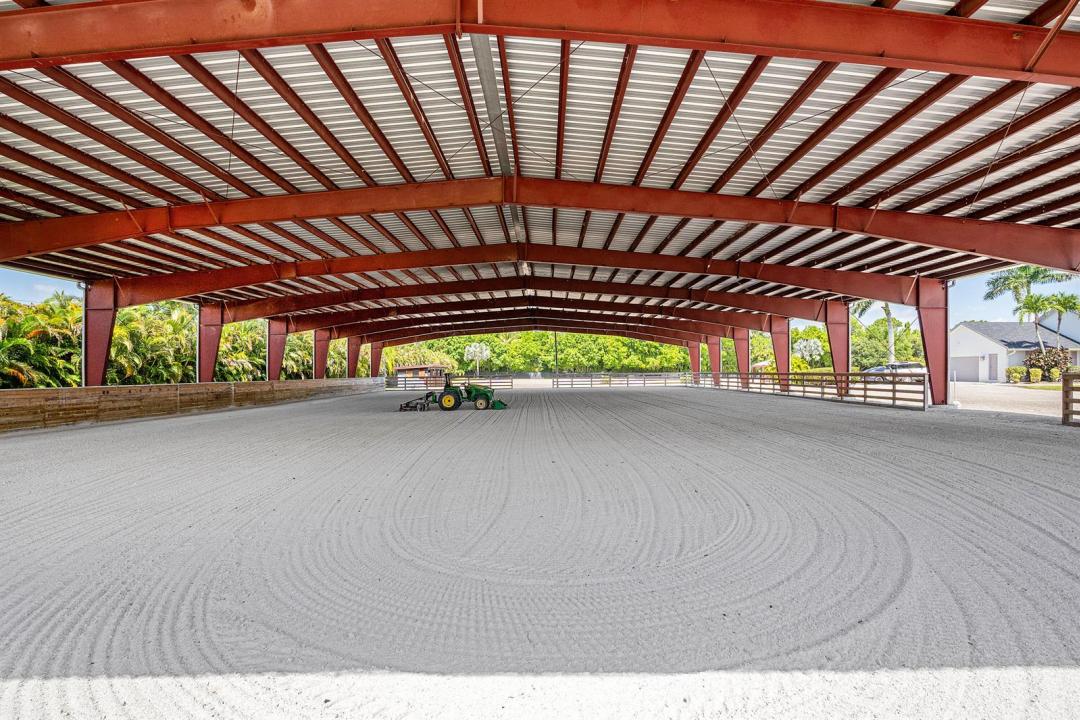
Exceptional turnkey equestrian facility in the heart of Wellington, offering over 5.5 beautifully maintained acres w/newly remodeled home- designed for the serious owner, trainer or investor. This professionally equipped horse farm features 3 barns with a total of 28 stalls and outstanding infrastructure. At the center of the property is a spectacular 110'x200' covered arena w/premium irrigated footing system, providing year round riding regardless of the weather. A large irrigated outdoor sand arena offers additional training space, while 8 irrigated paddocks provide fantastic turnout for horses.The farm is thoughtfully designed w/2 tack rooms, riders lounge & office/apartment. Ready to perform at the highest level whether private training or investment property! Property Highlights Include: Prime Wellington location just minutes from all major equestrian venues - New spectacular 110' x 200' covered irrigated arena - 3 barns - 28 stalls - Rubber matted aisleway - 8 irrigated paddocks - 2 tack rooms-grooming area Large irrigated outdoor sand arena with covered viewing area - Owner/trainer lounge and office - New well and irrigation system - Wash stalls - 2 separate laundry facilities - Fly control spray system in main barn - RV hookup - Rent out stalls for immediate cash flow. This is a rare opportunity to acquire a fully operational, turn-key equestrian facility in the equestrian capital of the world!
Lieu
4101 120th S Avenue, Wellington, Floride 33449, États-Unis
Caractéristiques de la propriété
Propriétés
- Superficie du bien:
130 m² (1 397 ft²) - Caractéristiques: Véranda GrillagéeGarageChambres SéparéesAllée De GarageEspace De RangementDressing-room
- Autres structures: Hangar/remiseGrangeBâtiment Supplémentaire/abris
Parcelle/Terrain
- Superficie du terrain/lot:
22 339 m² (240 451 ft²) - Description de la parcelle: ClôturéChevaux AutorisésArroseurs
Construction
- Année de construction: 1997
- Toiture: Composition/bardeauMétalBardeau
- État: RéaménagéRénové
- Construction: Construction En Blocs De Béton
- Extérieur: Crépi
Parking/Garage
- Description du garage: Garage Attenant
Chambres
- Chambres: 2
Salles de bains
- Nombre total de salles de bain: 3
- Salles de bain complètes: 2
- Toilettes avec lavabo: 1
Autres pièces
- Types de pièces: SolariumSalle Familiale
- Description de la cuisine: Cuisine-îlot
- Appareils électroménagers: Lave-lingeCuisinièreMicro-ondesRéfrigérateurSèche-lingeMachine À GlaçonsLave-vaisselle
Caractéristiques intérieures
- Revêtement des sols: CeramiqueCarrelage Au SolVinyle
- Plafond: Plafonds VoutésPlafonds En Berceau
Caractéristiques extérieures
- Espaces extérieurs: Véranda Grillagée
- Places de parking couvertes:
Sécurité
- Caractéristiques: Détecteur De Fumées
Équestre / Agricole
- Structures: GrangeÉtable
- Caractéristiques: Sellerie
Vue
- Caractéristiques: Vue Sur L'eau
Chauffage et climatisation
- Système de chauffage: ThermopompeÉlectriqueCentral
- Eau chaude: Chauffe-eau Solaire
- Circuit de réfrigération: Ventilateur Au PlafondÉlectriqueClimatisation Centrale
Services publics
- Autres commodités: Égout/Fosse SeptiqueFosse SeptiquePuits
Communautaire
- Caractéristiques: Animaux Acceptés
Informations sur les établissements scolaires
- Lycée: Wellington
- École Secondaire Du Premier Cycle: Polo Park
- École Élémentaire: Panther Run