
1 150 000 $US
Maison unifamiliale à vendre, 4101 SW Bimini Cir N, Palm City, Floride 34990, États-Unis
- # MLSA12050129
- 5
- 4
325 m² (3 497 ft²)
Proposé par EXP Realty LLC
La résidence Maison individuelle à vendre située à 4101 SW Bimini Cir N, Palm City, Floride 34990, États-Unis est actuellement en vente.Ce bien dispose de 5 chambres, 4 salles de bain.
Description
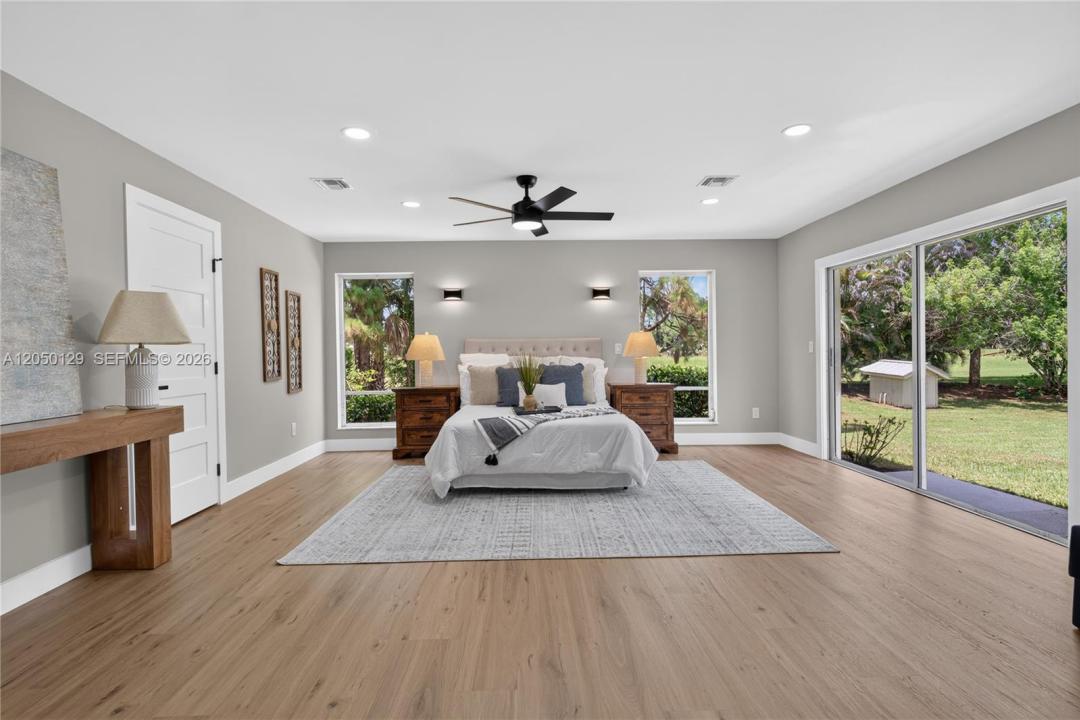
Completely renovated estate in the sought-after gated community of Evergreen! Situated on a private, landscaped 1-acre lot, this exceptional home offers a unique and versatile floor plan with 5 bedrooms and 4 beautifully updated bathrooms. The main living area features soaring cathedral ceilings, abundant natural light, and a spacious open-concept kitchen perfect for entertaining. The home is divided into two private sleeping wings. One wing includes a luxurious primary suite with a large en-suite bath, plus two additional bedrooms and a second full bath. The opposite wing is completely separated and features two bedrooms and two full baths (both en-suites), making it ideal for guests, extended family, or multi-generational living. Enjoy a sparkling pool, expansive outdoor space, and a 3-car garage, all within one of Palm City's premier gated communities. The home is conveniently located near top-rated schools, golf, shopping, dining, I-95, and the Florida Turnpike. This move-in-ready home offers the perfect blend of luxury, privacy, and convenience.
Lieu
4101 SW Bimini Cir N, Palm City, Floride 34990, États-Unis
Caractéristiques de la propriété
Propriétés
- Superficie du bien:
325 m² (3 497 ft²) - Caractéristiques: Garde-mangerChaufferie/ Pièce De Service/ BuanderieGarageAllée De GarageDressing-roomCheminée
Parcelle/Terrain
- Superficie du terrain/lot:
4 008 m² (43 145 ft²)
Construction
- Année de construction: 1989
- Toiture: Métal
- Construction: Encadrement & Stuc
Parking/Garage
- Description du garage: Ouvre-porte De Garage Automatique
Chambres
- Chambres: 5
Salles de bains
- Nombre total de salles de bain: 4
- Salles de bain complètes: 4
Caractéristiques intérieures
- Revêtement des sols: Vinyle
- Plafond: Plafonds Voutés
- Description cheminée: Décorative
Piscine et spa
- Piscine: Privative
Terrain de loisirs et de sport
- Terrain de loisirs et de sport: Piscine
Vue
- Caractéristiques: Vue Sur La PiscineJardin
Chauffage et climatisation
- Système de chauffage: Central
- Circuit de réfrigération: Ventilateur Au PlafondClimatisation Centrale
Services publics
- Autres commodités: Fosse SeptiquePuits
Communautaire
- Caractéristiques: Pavillon/Centre CommunautaireTerrain De GolfCommunauté Résidentielle Privée
Informations sur les établissements scolaires
- École Secondaire Du Premier Cycle: Hidden Oaks
- École Élémentaire: Bessey Creek