
5 200 000 $US
Maison unifamiliale à vendre, 4108 S OCEAN Boulevard, Highland Beach, Floride 33487, États-Unis
- # MLSB26077085
- 5
- 5
393 m² (4 232 ft²)
Proposé par Realty Standard Inc
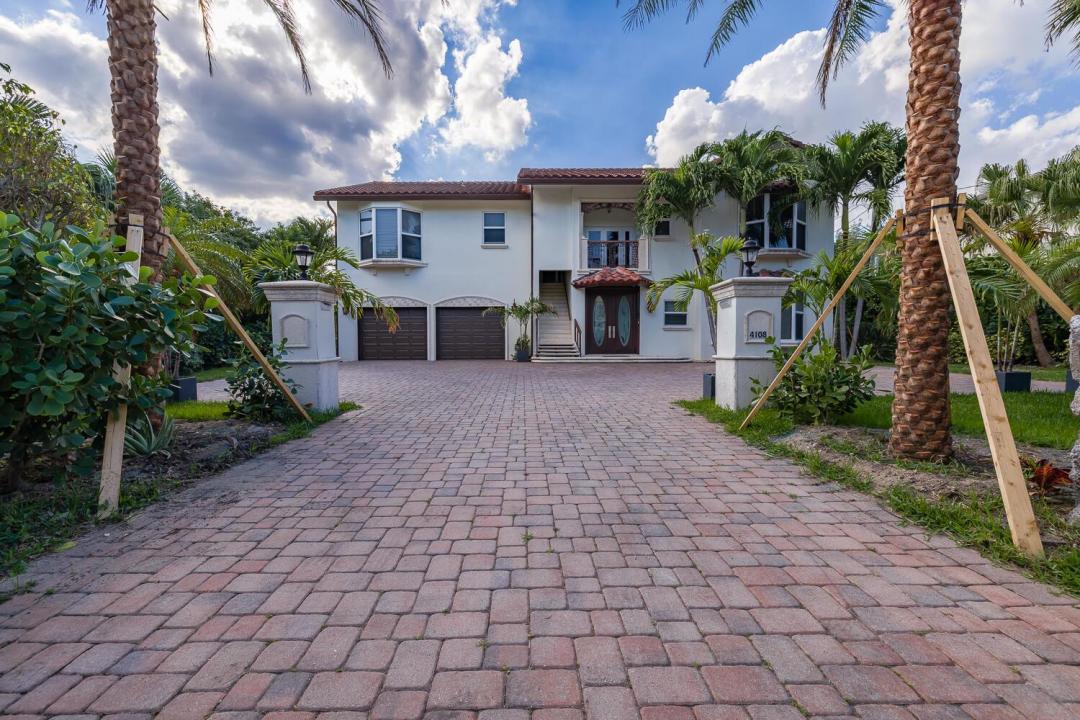
La résidence Maison individuelle à vendre située à 4108 S OCEAN Boulevard, Highland Beach, Floride 33487, États-Unis est actuellement en vente.Ce bien dispose de 5 chambres, 5 salles de bain.
Description
Available to purchase with the lot next door which is also for sale (4112 S Ocean). ONLY Highland Beach development opportunity - Largest Buildable Lot for a Luxury Estate or Townhomes. Beach getaway directly across from the ocean with PRIVATE BEACH ACCESS ACROSS THE STREET. This beautiful, renovated residence is situated on A1A on over 10,000 square feet, amongst some of Palm Beach County's finest properties. Excellent investor opportunity as well - Unique zoning as one of the only multi-family zoned properties in Highland Beach. Featuring 5 bedrooms, 5 baths, 2 car garage with car lift included and large driveway with plenty of space for your guests to park. Private jacuzzi. New features include impact windows and doors throughout, epoxy floors, stretch PVC membrane ceilings, lighting throughout, updated plumbing valves, custom shoe/dressing room upstairs, new AC units, marble pavers in the backyard, and custom landscaping. The roof was replaced in 2014. There are also custom double front doors on the way. Excellent Highland Beach location within minutes to Atlantic Avenue, Mizner Park, incredible restaurants, A-rated schools and major transportation.
Lieu
4108 S OCEAN Boulevard, Highland Beach, Floride 33487, États-Unis
Caractéristiques de la propriété
Propriétés
- Superficie du bien:
393 m² (4 232 ft²) - Caractéristiques: Chaufferie/ Pièce De Service/ BuanderieGarageChambres SéparéesAllée De GarageCoin Lessive Dans Le Garage
Parcelle/Terrain
- Superficie du terrain/lot:
932 m² (10 027 ft²)
Construction
- Année de construction: 1980
- Style: Sur Deux Niveaux
- Construction: Construction En Blocs De Béton
Parking/Garage
- Description du garage: Garage Attenant
Chambres
- Chambres: 5
Salles de bains
- Nombre total de salles de bain: 5
- Salles de bain complètes: 5
Autres pièces
- Types de pièces: Salle FamilialeSéjourBuanderie
- Description de la cuisine: Cuisine-îlot
- Appareils électroménagers: Lave-lingeCuisinièreMicro-ondesRéfrigérateurSèche-lingeLave-vaisselle
- Description de la buanderie: Coin Lessive Dans Le Garage
Vue
- Caractéristiques: Jardin
Chauffage et climatisation
- Système de chauffage: Central
- Circuit de réfrigération: Climatisation Centrale
Services publics
- Système de télécommunication: Cablage Disponible
- Autres commodités: ÉgoutPublicÉgout Disponible Hors SiteTout-à-l'égout
Communautaire
- Caractéristiques: Animaux Acceptés
Informations sur les établissements scolaires
- Lycée: Boca Raton Community
- École Secondaire Du Premier Cycle: Boca Raton Community
- École Élémentaire: J. C. Mitchell