
515 000 $US
Maison unifamiliale à vendre, 4121 NW 78th Way, Coral Springs, Floride 33065, États-Unis
- # MLSA12070674
- 3
- 2
135 m² (1 454 ft²)
Proposé par Liaison Real Estate Group, LLC.
La résidence Maison individuelle à vendre située à 4121 NW 78th Way, Coral Springs, Floride 33065, États-Unis est actuellement en vente.Ce bien dispose de 3 chambres, 2 salles de bain.
Description
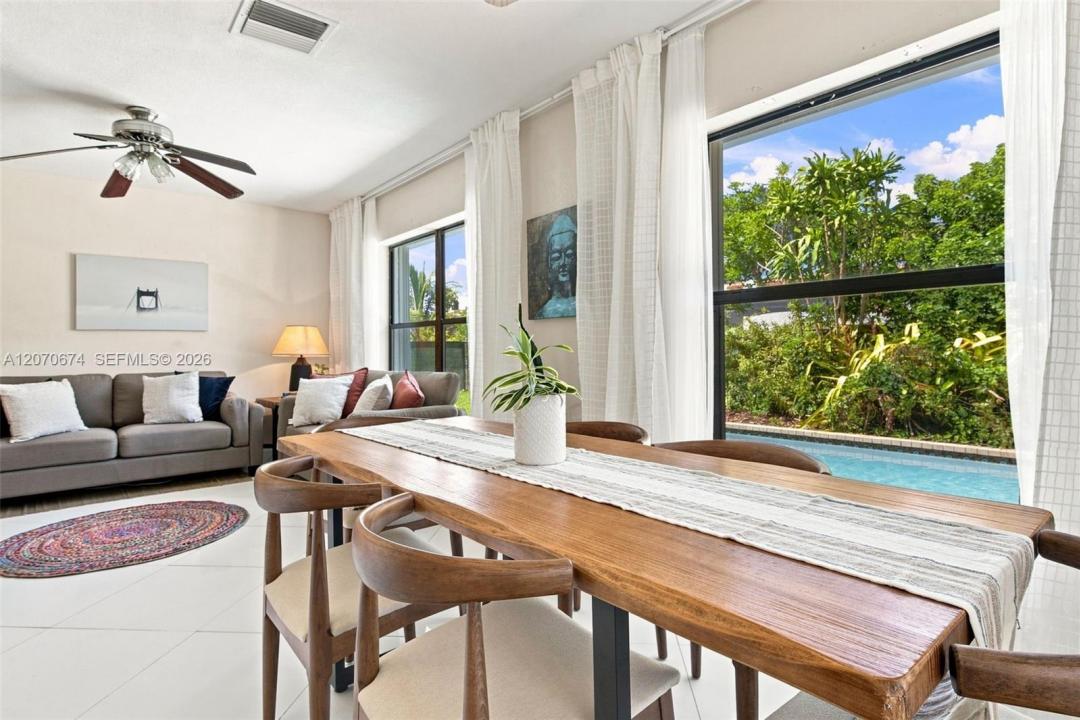
Loaded with potential in the heart of Coral Springs! This NO HOA - 3-bedroom, 2-bath pool home sits on an oversized 9,573-square-foot corner lot with a 1.5-car garage and plenty of space inside and out. The home offers a functional layout that can be enjoyed as-is or opened up in the future for a more modern, open-concept design. Major features include a 2018 roof, accordion shutters throughout, impact front door and garage, porcelain tile flooring and a circular driveway with parking for up to six vehicles. Natural light fills the home, while views of surrounding greenery frame the windows and create a bright, inviting feel. Step outside to a fully fenced in backyard featuring a private pool with kid friendly barrier fence, mature fruit trees and plenty of room to entertain and enjoy the South Florida lifestyle. The property may be purchased furnished or unfurnished, offering additional flexibility for the next owner. FHA and VA financing are welcome. This is a great opportunity for first-time buyers, families or anyone looking for a compelling value in a single-family pool home in Coral Springs. Per FPL, the existing power-line poles in the area are expected to be removed within approximately 30–45 days. With no HOA, a private pool, oversized corner lot, garage and ample parking, this home offers a lot of opportunity at this price point.
Lieu
4121 NW 78th Way, Coral Springs, Floride 33065, États-Unis
Caractéristiques de la propriété
Propriétés
- Superficie du bien:
135 m² (1 454 ft²) - Caractéristiques: Véranda GrillagéeGarageAllée De GarageCoin Lessive Dans Le Garage
Parcelle/Terrain
- Superficie du terrain/lot:
889 m² (9 573 ft²) - Description de la parcelle: Clôturé
Construction
- Année de construction: 1970
- Type de toit: En Berceau
- Construction: Béton/Bloc
Parking/Garage
- Description du parking: Sur Rue
- Description du garage: Ouvre-porte De Garage Automatique
Chambres
- Chambres: 3
Salles de bains
- Nombre total de salles de bain: 2
- Salles de bain complètes: 2
Autres pièces
- Appareils électroménagers: Chaudière À Eau Au GazLave-lingeCuisinièreMicro-ondesRéfrigérateurFour-auto-nettoyantSèche-lingeLave-vaisselle
- Description de la buanderie: Coin Lessive Dans Le Garage
Caractéristiques intérieures
- Fenêtres: Volets Anti-ouragan
- Revêtement des sols: Ceramique
Caractéristiques extérieures
- Espaces extérieurs: Véranda Grillagée
- Allée de garage: Allée - Circulaire
- Places de parking couvertes:
Piscine et spa
- Piscine: Enterrée
Terrain de loisirs et de sport
- Terrain de loisirs et de sport: Piscine
Vue
- Caractéristiques: Vue Sur La PiscineJardin
Chauffage et climatisation
- Système de chauffage: Électrique
- Circuit de réfrigération: Électrique
Services publics
- Autres commodités: Tout-à-l'égoutEau Municipale
Communautaire
Informations sur les établissements scolaires
- Lycée: Coral Springs
- École Secondaire Du Premier Cycle: Forest Glen
- École Élémentaire: James S. Hunt