
1 949 000 $US
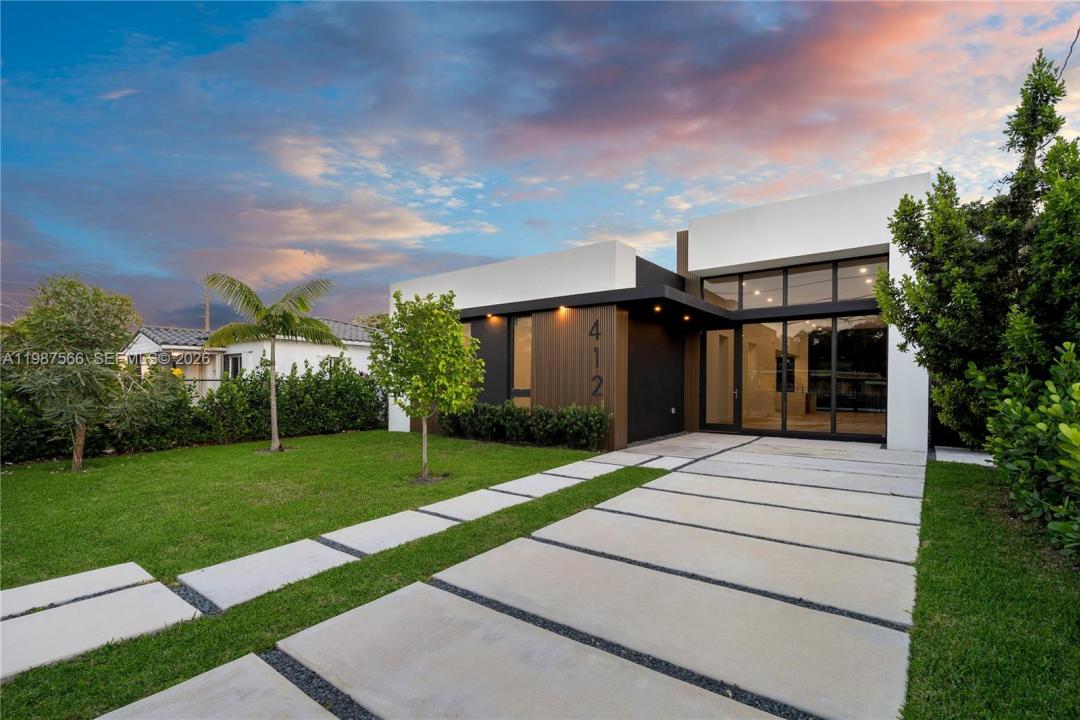
Maison unifamiliale à vendre, 412 NW 47th St, Miami, Floride 33127, États-Unis
- # MLSA11987566
- 5
- 4
230 m² (2 472 ft²)
Proposé par Compass Florida, LLC
La résidence Maison individuelle à vendre située à 412 NW 47th St, Miami, Floride 33127, États-Unis est actuellement en vente.Ce bien dispose de 5 chambres, 4 salles de bain.
Description
This striking new construction residence in Buena Vista is thoughtfully designed for elevated living and refined entertaining. The 5-bedroom, 3.5-bath home showcases a bold, open layout with soaring ceilings and a grand main living space that seamlessly extends to the outdoor areas, creating an effortless indoor-outdoor flow.
The kitchen serves as a true focal point, appointed with Snow White quartz countertops, a dramatic waterfall island, full-height custom cabinetry, and a full suite of new appliances. The home delivers a clean, sophisticated aesthetic with exceptional functionality for both daily living and hosting. The primary suite is a private retreat, featuring a spacious walk-in closet and a spa-inspired en-suite bath, along with direct access to the pool for a seamless resort-style experience. Additional bedrooms are generously sized, offering flexibility for family, guests, or a dedicated office space. Outdoor living is exceptionally executed with a covered terrace, an expansive pool, and a designated barbecue area, all set within a private, well-designed backyard ideal for both intimate gatherings and larger-scale entertaining.Perfectly positioned in one of Miami’s most dynamic and rapidly evolving neighborhoods, just moments from the Design District, Midtown, and Miami Beach, this residence presents a compelling blend of modern design, comfort, and location. Seller credit or concessions available.
Lieu
412 NW 47th St, Miami, Floride 33127, États-Unis
Caractéristiques de la propriété
Propriétés
- Superficie du bien:
230 m² (2 472 ft²) - Caractéristiques: Chaufferie/ Pièce De Service/ BuanderiePatioAllée De GarageÉclairage Extérieur
Parcelle/Terrain
- Superficie du terrain/lot:
669 m² (7 200 ft²) - Description de la parcelle: Clôturé
Construction
- Année de construction: 2025
- Style: Style ContemporainModerne
- État: Nouvelle Construction
Parking/Garage
- Description du parking: Sur Rue
Chambres
- Chambres: 5
Salles de bains
- Nombre total de salles de bain: 4
- Salles de bain complètes: 3
- Toilettes avec lavabo: 1
- Détails: Miroirs Sur Mesure
Caractéristiques intérieures
- Revêtement des sols: CeramiqueVinyle
- Moulures: Armoires
Caractéristiques extérieures
- Espaces extérieurs: Patio
- Places de parking couvertes:
Piscine et spa
- Piscine: EnterréeBéton
Terrain de loisirs et de sport
- Terrain de loisirs et de sport: Piscine
Vue
- Caractéristiques: Vue Sur La Piscine
Chauffage et climatisation
- Système de chauffage: Central
- Circuit de réfrigération: Climatisation Centrale
Services publics
- Autres commodités: Tout-à-l'égoutEau Municipale