
439 000 $US
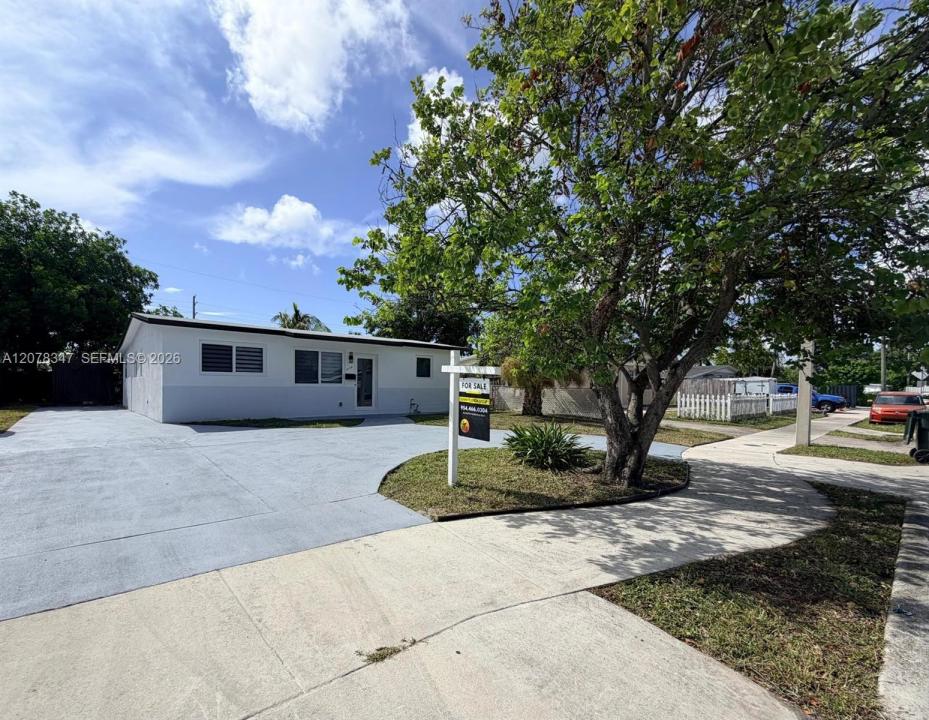
Maison unifamiliale à vendre, 4130 NW 11th Ave, Oakland Park, Floride 33309, États-Unis
- # MLSA12078347
- 3
- 2
105 m² (1 128 ft²)
Proposé par Sunny Florida Group LLC
La résidence Maison individuelle à vendre située à 4130 NW 11th Ave, Oakland Park, Floride 33309, États-Unis est actuellement en vente.Ce bien dispose de 3 chambres, 2 salles de bain.
Description
Discover this beautifully reimagined 3-bedroom, 2-bath residence where modern style meets everyday comfort. Fully renovated and truly move-in ready, this exceptional home showcases thoughtful upgrades throughout, including a brand-new roof, hurricane impact windows, new A/C, new water heater, new electrical panel, updated lighting, fresh texture, new doors, baseboards, casing, and fresh interior and exterior paint. Inside, gorgeous new vinyl flooring flows throughout a warm and inviting layout designed for both comfortable living and easy entertaining. The designer kitchen is a standout feature, complete with elegant quartz countertops, wood cabinetry, and brand-new stainless-steel appliances that perfectly blend style and functionality. Both bathrooms have been tastefully renovated with a clean, modern look. A spacious family room adds flexibility for relaxing, gathering, or entertaining year-round, while the large private fenced backyard offers plenty of space for pets, outdoor dining, weekend get-togethers, or simply enjoying your own peaceful retreat. Ample parking adds even more everyday convenience. Ideally situated in Oakland Park near shopping, major highways, and the beach, this home offers an exceptional combination of sophistication, comfort, and accessibility. Stylish, turnkey, and filled with charm, this is a property you will not want to miss!!
Lieu
4130 NW 11th Ave, Oakland Park, Floride 33309, États-Unis
Caractéristiques de la propriété
Propriétés
- Superficie du bien:
105 m² (1 128 ft²) - Type: Non Meublée
- Caractéristiques: Porche OuvertPatioAllée De Garage
- Autres structures: Hangar/remise
Parcelle/Terrain
- Superficie du terrain/lot:
557 m² (6 000 ft²) - Description de la parcelle: Clôturé
Construction
- Année de construction: 1961
- Construction: Construction En Blocs De Béton
Parking/Garage
- Description du parking: Partielle
Chambres
- Chambres: 3
Salles de bains
- Nombre total de salles de bain: 2
- Salles de bain complètes: 2
Caractéristiques extérieures
- Espaces extérieurs: Patio
- Allée de garage: Allée - Circulaire
- Places de parking couvertes:
Vue
- Caractéristiques: Jardin
Chauffage et climatisation
- Système de chauffage: Central
- Circuit de réfrigération: Climatisation Centrale
Services publics
- Autres commodités: Tout-à-l'égoutEau Municipale
Communautaire
- Caractéristiques: Animaux Acceptés
Informations sur les établissements scolaires
- Lycée: Northeast
- École Secondaire Du Premier Cycle: James S. Rickards
- École Élémentaire: Lloyd Estates