
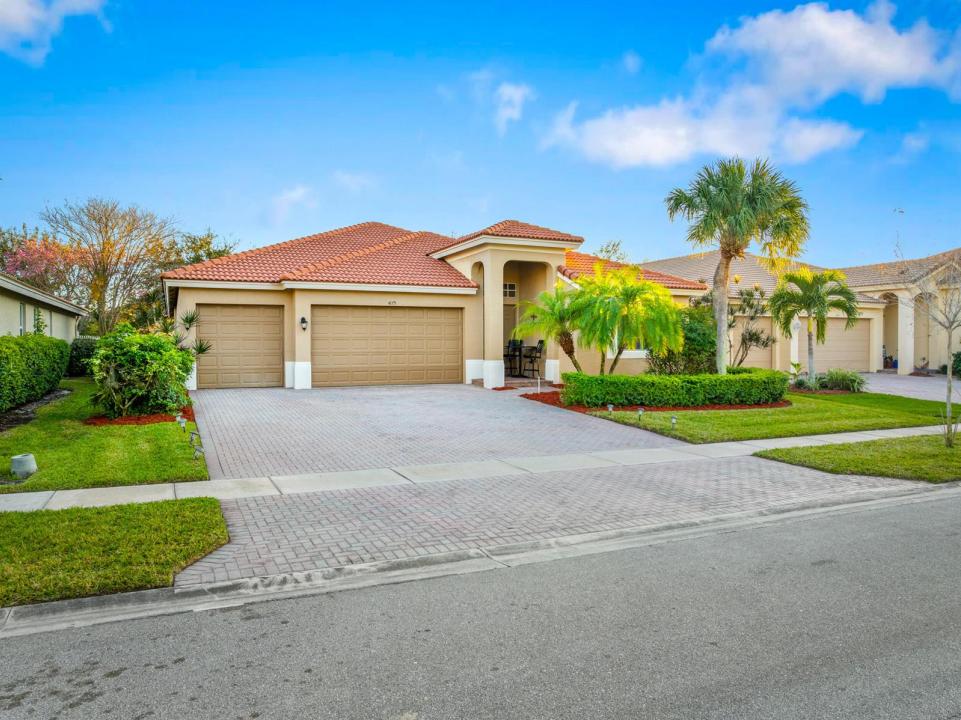
450 000 $US
Maison unifamiliale à vendre, 4179 Worlington Terrace, Fort Pierce, Floride 34947, États-Unis
- # MLSR11158642
- 5
- 3
256 m² (2 759 ft²)
Proposé par One Sotheby's Intl. Realty
La résidence Maison individuelle à vendre située à 4179 Worlington Terrace, Fort Pierce, Floride 34947, États-Unis est actuellement en vente.Ce bien dispose de 5 chambres, 3 salles de bain.
Description
Nestled in the highly sought-after Bent Creek community, this beautifully maintained 5-bedroom, 3-bath residence offers 2,759 square feet of thoughtfully designed living space. The open layout is complemented by soaring ceilings and a spacious kitchen with a large center island and recently updated appliances, making it ideal for both everyday living and entertaining. Just off the kitchen, a flexible bonus space has been professionally converted into a true fifth bedroom, perfect for guests, a home office, or multi-generational living. The primary suite features a well-appointed en-suite bath, while the additional bedrooms provide plenty of versatility for family and work-from-home needs. Recent improvements include dual AC systems installed in 2023, a new water heater in 2023, and updated toilets, shower heads, and bathroom faucets, all contributing to a truly move-in-ready home. Step outside to a peaceful backyard retreat highlighted by mature mango, avocado, and pineapple trees.
This home has had only two owners, with the original owners occupying it sparingly while maintaining it with exceptional care. The result is a property that still shows beautifully years after construction. Additional highlights include a three-car garage, built-in storage, and access to resort-style amenities such as a community pool, fitness center, basketball courts, and clubhouse.
Conveniently located near schools, shopping, major highways, and area beaches, this is a rare opportunity to own a meticulously cared-for home in Fort Pierce. Schedule your private showing today.
Lieu
4179 Worlington Terrace, Fort Pierce, Floride 34947, États-Unis
Caractéristiques de la propriété
Propriétés
- Superficie du bien:
256 m² (2 759 ft²) - Type: Non Meublée
- Caractéristiques: Garde-mangerChaufferie/ Pièce De Service/ BuanderieGarageBranchement Du Lave-linge
Parcelle/Terrain
- Superficie du terrain/lot:
817 m² (8 799 ft²)
Construction
- Année de construction: 2006
- Type de toit: En Berceau
- Construction: Construction En Blocs De Béton
Chambres
- Chambres: 5
Salles de bains
- Nombre total de salles de bain: 3
- Salles de bain complètes: 3
Autres pièces
- Types de pièces: Buanderie
- Description de la cuisine: Cuisine-îlot
- Appareils électroménagers: Chauffe-eau ÉlectriqueCuisinièreMicro-ondesRéfrigérateurLave-vaisselle
Caractéristiques intérieures
- Revêtement des sols: Carrelage Au SolMoquette
Piscine et spa
- Piscine: Piscine Privée
Sécurité
- Caractéristiques: Détecteur De Fumées
Chauffage et climatisation
- Système de chauffage: Central
- Circuit de réfrigération: Climatisation Centrale
Services publics
- Système de télécommunication: Cablage Disponible
- Autres commodités: ÉgoutPublicServices Publics Enterrés Égout Disponible Hors SiteTout-à-l'égout
Communautaire
- Caractéristiques: Salle D'exercicePavillon/Centre CommunautaireAnimaux AcceptésPiscineCourts De TennisSalle De Sport De L'association