
2 475 $US
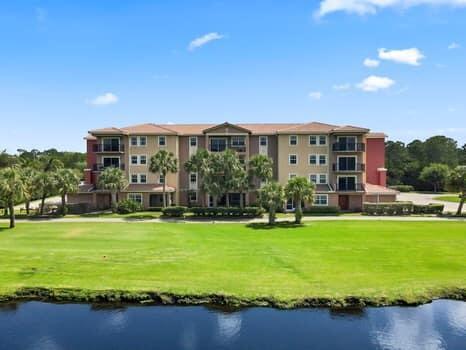
Appartement à louer, 4190 Gator Greens Way 35, Fort Pierce, Floride 34982, États-Unis
- # MLSB26057393
- 3
- 3
136 m² (1 463 ft²)
Proposé par Norris Bishop Realty Inc.
La résidence Appartement à louer située à 4190 Gator Greens Way 35, Fort Pierce, Floride 34982, États-Unis est actuellement en location.Ce bien dispose de 3 chambres, 3 salles de bain.
Description
Discover this thoughtfully designed 3-bedroom, 2.5-bathroom condominium nestled in Linkside at Gator Trace in Fort Pierce. Easily accessed by the Elevator or stairs, spanning 1,463 square feet across the floorplan. this golf-front & lakefront property offers a unique vertical layout that maximizes space and natural light. The floor plan accommodates comfortable living with dedicated sleeping areas, multiple bathrooms, and a convenient over-sized single-car garage. This condominium presents an exceptional opportunity for those seeking a distinctive living experience. The community includes a clubhouse and restaurant & bar open daily and a large community pool available to all residents. Don't miss out on the Friday night dinners and karaoke at Gator Trace Country Club. Gorgeous Balcony Gorgeous Balcony Views of the Sunrise AND Sunset....so morning coffee or evening cocktail you will enjoy this outside santuary. This building has impact glass and a fire suppression system which makes it most updated to hurricane and storm standards of Florida! This beautfiul Community has an abundance of wildlife for your viewing pleasure. Come see it, you won't believe it!
Lieu
4190 Gator Greens Way 35, Fort Pierce, Floride 34982, États-Unis
Caractéristiques de la propriété
Propriétés
- Superficie du bien:
136 m² (1 463 ft²) - Type: Non Meublée
- Caractéristiques: Chaufferie/ Pièce De Service/ BuanderieGarageBalconChambres SéparéesAllée De GarageDressing-room
- Lieu: Vue Sur L'eauSur Terrain De Golf
Construction
- Année de construction: 2014
- Toiture: Béton
- Construction: Béton/Bloc
Parking/Garage
- Description du garage: Garage Attenant
Chambres
- Chambres: 3
Salles de bains
- Nombre total de salles de bain: 3
- Salles de bain complètes: 2
- Toilettes avec lavabo: 1
Caractéristiques intérieures
- Revêtement des sols: Ceramique
Caractéristiques extérieures
- Espaces extérieurs: Balcon
- Places de parking couvertes:
Piscine et spa
- Piscine: Piscine Privée
Accès à l'eau et navigation
- sur l'eau: Étang
Sécurité
- Caractéristiques: Système Anti-incendieExtincteurs D'incendieGardien, Service De Sécurité, VigilePatrouille De SécuritéDétecteur De Fumées
Vue
- Caractéristiques: Vue Sur Le LacVue Sur Le Terrain De GolfVue Sur Étang
Chauffage et climatisation
- Système de chauffage: ÉlectriqueCentral
- Circuit de réfrigération: Ventilateur Au PlafondÉlectriqueClimatisation Centrale
Services publics
- Système de télécommunication: Cablage Disponible
- Autres commodités: ÉgoutServices Publics Enterrés Égout Disponible Hors SiteTout-à-l'égout
Communautaire
- Caractéristiques: Pavillon/Centre CommunautaireTerrain De GolfAscenseurPiscineVert D'exercice
Informations sur les établissements scolaires
- Lycée: Fort Pierce Central