
644 998 $US
Appartement à la vente, 41 SE 5th St 1908, Miami, Floride 33131, États-Unis
- # MLSA12069591
- 2
- 2
130 m² (1 402 ft²)
Proposé par Avanti Way Realty LLC
La résidence Appartement à vendre située à 41 SE 5th St 1908, Miami, Floride 33131, États-Unis est actuellement en vente.Ce bien dispose de 2 chambres, 2 salles de bain.
Description
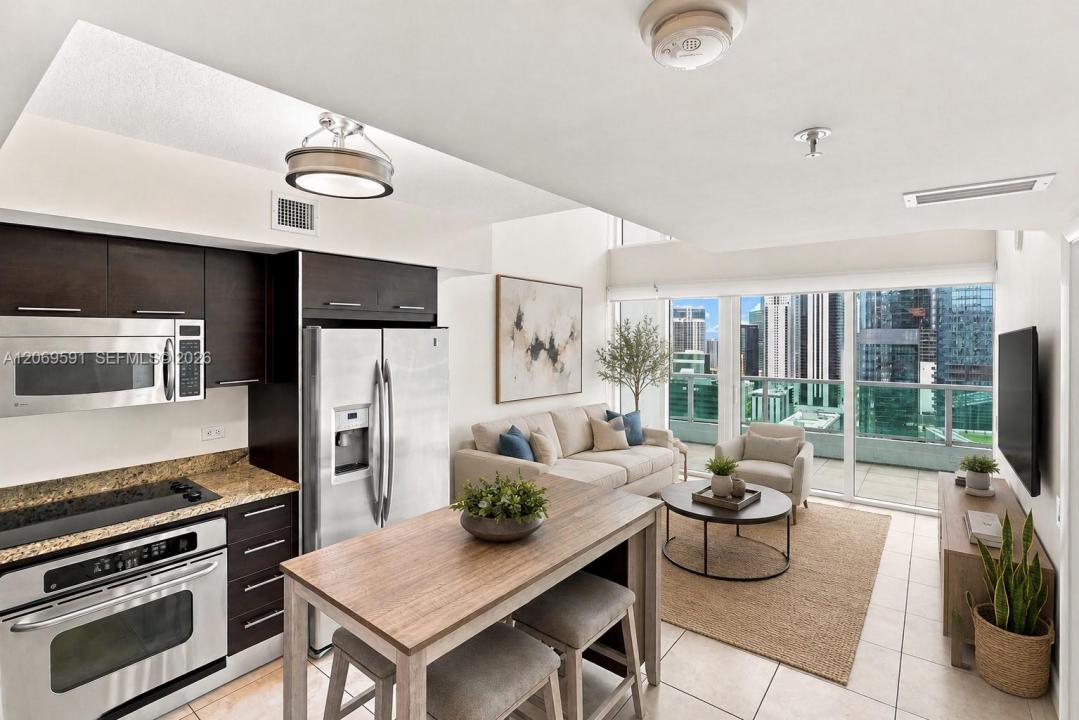
Light-filled two-story loft in the heart of Brickell, directly on the Miami River. Positioned high enough to rise above the neighboring structures, the residence enjoys a wide, open outlook through its soaring two-story wall of glass, creating a sense of space and privacy rarely found at this location.
The main living area opens to an impressive 21-foot covered corner terrace, one of the largest in the building, while a second private balcony serves the upper level. The residence also includes TWO assigned parking spaces, a valuable feature in Brickell.
A designer steel-and-wood staircase leads to the private upper level, featuring the primary bedroom, glass-enclosed bath, custom walk-in closet, vented flex space ideal for a home office, and private balcony.
This 2BD/2BA + den residence offers 1,402 SF and has been freshly painted and prepared for move-in. Both bathrooms feature glass shower enclosures, and both bedrooms include custom-fitted closets. Additional storage includes an oversized storage room beneath the staircase and multiple closets throughout.
European-style kitchen with granite countertops and stainless steel appliances. Impact windows and doors, Nest thermostat, and in-unit washer and dryer.
Building amenities include a lap pool, cedar sauna, fitness center, double-height club lounge, business center, 24-hour security, and porte-cochere. Steps from the Metromover and just one block from Brickell City Centre. Pet friendly.
Lieu
41 SE 5th St 1908, Miami, Floride 33131, États-Unis
Caractéristiques de la propriété
Propriétés
- Superficie du bien:
130 m² (1 402 ft²) - Caractéristiques: Garage
Construction
- Année de construction: 2006
- Style: Sur Deux Niveaux
- Construction: Bloc De Béton Avec Brique
Parking/Garage
- Description du parking: Parking CouvertAssigné
- Description du garage: Garage Attenant
Chambres
- Chambres: 2
Salles de bains
- Nombre total de salles de bain: 2
- Salles de bain complètes: 2
Caractéristiques intérieures
- Revêtement des sols: Carrelage Au Sol
Piscine et spa
- Piscine: Piscine Privée
Vue
- Caractéristiques: Vue Sur La Rivière
Chauffage et climatisation
- Système de chauffage: Central
- Circuit de réfrigération: Climatisation Centrale
Communautaire
- Caractéristiques: Animaux AcceptésSaunaPiscine
Informations sur les établissements scolaires
- École Secondaire Du Premier Cycle: Shenandoah
- École Élémentaire: Southside