
363 160 $US
Ferme à vendre, 4203 11th St. W, Floride 33971, États-Unis
- # MLSA12024715
- 3
- 2
151 m² (1 630 ft²)
Proposé par Sellstate 5 Star Realty
La résidence Exploitation agricole à vendre située à 4203 11th St. W, Floride 33971, États-Unis est actuellement en vente.Ce bien dispose de 3 chambres, 2 salles de bain.
Description
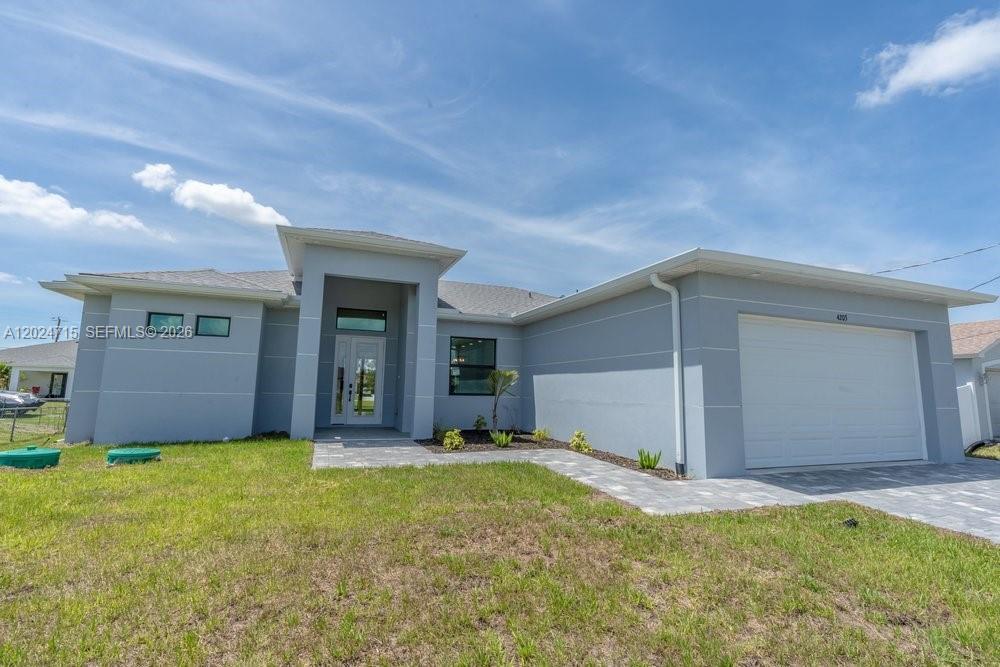
Newly constructed 3-bedroom, 2-bath modern home designed for family living. Upon arrival, you will be greeted by a stunning paver driveway leading to the 2-car garage with epoxy flooring. Upon entering the home, you will be captivated by the 10-foot ceilings and open concept floor plan that seamlessly combines the family room, kitchen, and dining room areas with porcelain tile, creating a spacious and inviting atmosphere. The home also features sound-dampening walls to minimize sound transmission, as well as a combination of porcelain tile and vinyl flooring throughout.
The fully equipped kitchen features a premium stainless steel appliance package, including refrigerator, dishwasher, range, and microwave, quartz countertops, and a center island with sink and cabinets. The laundry room is equipped with a full sink and cabinets, providing ample space for a washer & dryer. Guest bedrooms feature wood flooring and share a bathroom with a tub/shower combination.
The master suite boasts wood floors, a separate soaking tub & shower, his & her sinks, & 2 walk-in closets. Impact windows and doors for added peace of mind. Expansive impact-resistant lanai door offers a great view of the open lanai with tile flooring, perfect for entertaining.
The seller will assist the buyer with closing costs in the amount of $5,000. Home comes with a 2-10 New Home Warranty, providing additional assurance and peace of mind. Make this dream home yours!
Lieu
4203 11th St. W, Floride 33971, États-Unis
Caractéristiques de la propriété
Propriétés
- Superficie du bien:
151 m² (1 630 ft²) - Caractéristiques: Garde-mangerPièce Pour PiscineChaufferie/ Pièce De Service/ BuanderieGaragePorche OuvertChambres SéparéesAllée De Garage
Construction
- Année de construction: 2026
- Toiture: Bardeau
- État: Nouvelle Construction
- Construction: Béton/Bloc
Parking/Garage
- Description du garage: Garage AttenantOuvre-porte De Garage Automatique
Chambres
- Chambres: 3
Salles de bains
- Nombre total de salles de bain: 2
- Salles de bain complètes: 2
Caractéristiques intérieures
- Revêtement des sols: Bois
Sécurité
- Caractéristiques: Détecteur De Fumées
Chauffage et climatisation
- Système de chauffage: ÉlectriqueCentral
- Circuit de réfrigération: Climatisation Centrale
Services publics
- Autres commodités: Fosse SeptiquePuits
Communautaire
- Caractéristiques: Animaux Acceptés