
4 950 000 $US
Ferme à vendre, 4204 Tranquility Drive, Highland Beach, Floride 33487, États-Unis
- # MLSB26037838
- 4
- 4
290 m² (3 122 ft²)
Proposé par Lang Realty/Jupiter
La résidence Exploitation agricole à vendre située à 4204 Tranquility Drive, Highland Beach, Floride 33487, États-Unis est actuellement en vente.Ce bien dispose de 4 chambres, 4 salles de bain.
Description
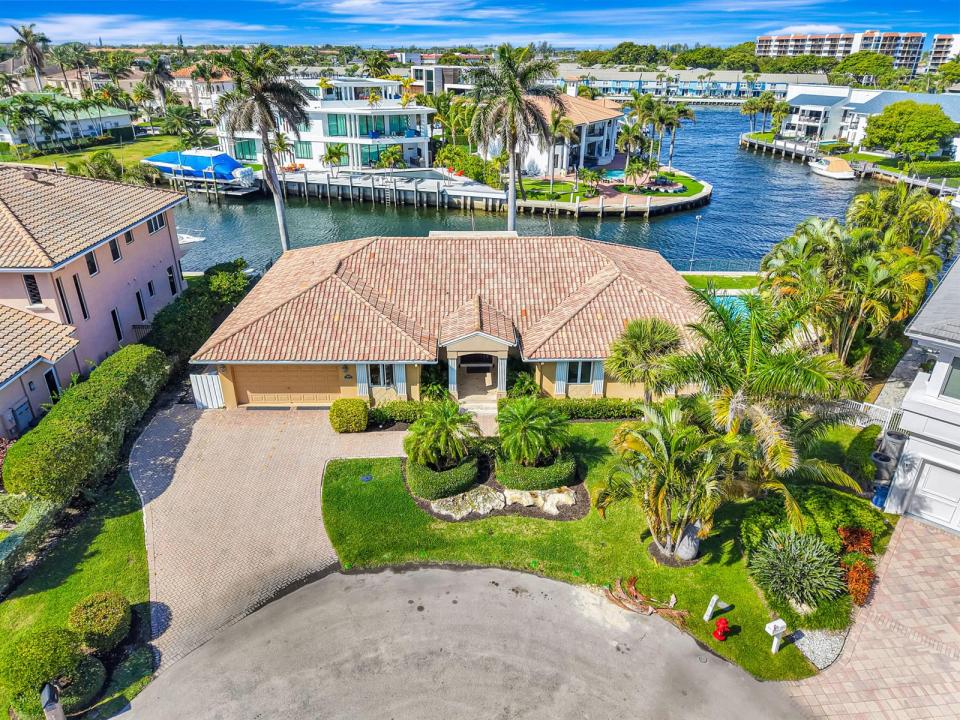
Incredible opportunity to own a waterfront estate home in the highly sought-after Bel Lido of Highland Beach. Tucked away on a cold-a-sac giving the utmost of privacy with 167 feet of water frontage. Enjoy the sweeping Intracoastal views from nearly every room. Experience waterfront living at its finest. 4BR/3.5BA, CBS home with deepwater access & over 3,100 sq ft of living space. Exclusivity with your own deeded beach access creating the best of both boating and beachside living. Features include a spacious layout, all impact glass, Saturnia marble, granite finishes, wood cabinetry, mahogany front doors, abundant closets & storage, and full home generator. A rare Highland Beach opportunity offering privacy, water views, oversized frontage, & the best lifestyle South Florida has to offer. Bel Lido in Highland Beach epitomizes luxury coastal living. Whether you are looking to move right in, or create your own dream home with a rare 167 feet of frontage, this exclusive waterfront enclave boasts exquisite estates with sweeping views of both the Atlantic Ocean and the Intracoastal Waterway. Residents enjoy serene boat docks and architectural masterpieces that showcase complete custom estate homes and exquisite designer finishes. Beyond the homes, life in Bel Lido means a refined South Florida lifestyle: minutes from world-class dining, upscale shopping, and vibrant cultural experiences. Close proximity to Fort Lauderdale airport. Bel Lido offers not just a home, but an unparalleled lifestyle of elegance, convenience, and prestige.
Lieu
4204 Tranquility Drive, Highland Beach, Floride 33487, États-Unis
Caractéristiques de la propriété
Propriétés
- Superficie du bien:
290 m² (3 122 ft²) - Caractéristiques: Garde-mangerGrenierChaufferie/ Pièce De Service/ BuanderieGaragePatioChambres SéparéesAllée De GarageDressing-room
- Lieu: Accès À L'océan Vue Sur L'eau
Parcelle/Terrain
- Superficie du terrain/lot:
1 157 m² (12 451 ft²) - Front d'eau: 51 m
- Description de la parcelle: Clôturé
Construction
- Année de construction: 1977
- Toiture: Tuiles
- Construction: Construction En Blocs De BétonBéton/Bloc
Parking/Garage
- Description du garage: Garage AttenantOuvre-porte De Garage Automatique
Chambres
- Chambres: 4
Salles de bains
- Nombre total de salles de bain: 4
- Salles de bain complètes: 3
- Toilettes avec lavabo: 1
Caractéristiques intérieures
- Portes: Porte-fenêtres
- Fenêtres: Tentures/rideauxVolets Anti-ouragan
- Revêtement des sols: CeramiqueBoisMarbre
- Plafond: Plafonds En Berceau
Caractéristiques extérieures
- Espaces extérieurs: Patio
- Places de parking couvertes:
Piscine et spa
- Piscine: Piscine PrivéeBéton
Accès à l'eau et navigation
- sur l'eau: Digue MaritimeCanal
- Navigation de plaisance: NavigableEmbarcadèreMouillage DisponibleQuai Privé
Terrain de loisirs et de sport
- Terrain de loisirs et de sport: PiscineAccès Non Restreint À L'eau SaléeBarbecue
Sécurité
- Caractéristiques: Détecteur De Fumées
Vue
- Caractéristiques: Vue Sur CanalInter-côtierVue Sur La PiscineVue Sur L'eau
Chauffage et climatisation
- Système de chauffage: ÉlectriqueCentral
- Circuit de réfrigération: ÉlectriqueClimatisation Centrale
Services publics
- Système de télécommunication: Cablage Disponible
- Autres commodités: Gaz NaturelÉgoutPublicÉgout Disponible Hors SiteTout-à-l'égout
Communautaire
- Caractéristiques: Animaux AcceptésPiscine
Informations sur les établissements scolaires
- Lycée: Boca Raton Community
- École Secondaire Du Premier Cycle: Boca Raton Community
- École Élémentaire: J. C. Mitchell