
1 154 000 $US
Maison unifamiliale à vendre, 4209 Pinewood Ln, Weston, Floride 33331, États-Unis
- # MLSA11960765
- 5
- 4
259 m² (2 793 ft²)
Proposé par Douglas Elliman
La résidence Maison individuelle à vendre située à 4209 Pinewood Ln, Weston, Floride 33331, États-Unis est actuellement en vente.Ce bien dispose de 5 chambres, 4 salles de bain.
Description
Discover the home that feels like a private retreat. Nestled on a quiet cul-de-sac in the heart of The Ridges of Weston, this exceptional residence sits on an oversized lot and offers a rare blend of comfort, elegance, and connection with nature.
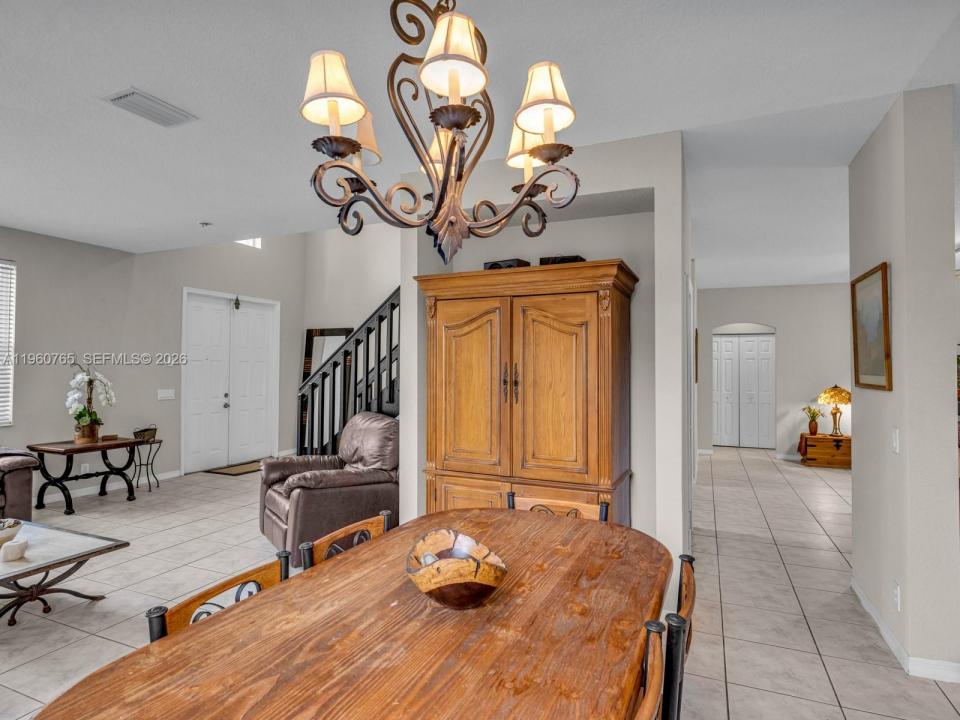
From the moment you step inside, you’ll feel the warmth of a home designed for everyday living, relaxing, and entertaining. The open, light-filled layout flows beautifully and features five spacious bedrooms, offering flexibility and room for family, guests, or a home office.
Step outside and enjoy your own backyard sanctuary, complete with a sparkling pool, extended screened patio, fruit trees, and charming butterfly gardens—perfect for peaceful mornings and memorable gatherings.
For added peace of mind, this home includes major upgrades already completed: new roof, new A/C, new oven and refrigerator, fresh interior paint, new flooring, accordion shutters, and a new sprinkler system—allowing you to move in with confidence.
Residents of The Ridges enjoy resort-style amenities including a clubhouse, tennis and basketball courts, and playgrounds. Ideally located just steps from Weston’s top-rated schools, and close to shopping, dining, and with easy highway access.
More than a home, this is a lifestyle upgrade.
Fall in love again. Welcome home.
Lieu
4209 Pinewood Ln, Weston, Floride 33331, États-Unis
Caractéristiques de la propriété
Propriétés
- Superficie du bien:
259 m² (2 793 ft²) - Caractéristiques: Véranda GrillagéeGaragePorche OuvertPatioAllée De Garage
Parcelle/Terrain
- Superficie du terrain/lot:
1 017 m² (10 942 ft²)
Construction
- Année de construction: 1997
- Type de toit: En Berceau
- État: Réaménagé
- Construction: Construction En Blocs De Béton
Parking/Garage
- Description du garage: Garage Attenant
Chambres
- Chambres: 5
Salles de bains
- Nombre total de salles de bain: 4
- Salles de bain complètes: 4
Autres pièces
- Types de pièces: Salle FamilialeSalle De Détente/Bibliothèque/Bureau
- Description de la cuisine: Cuisine-îlot
- Appareils électroménagers: Chauffe-eau ÉlectriqueLave-lingeCuisinièreMicro-ondesRéfrigérateurSèche-lingeLave-vaisselle
Caractéristiques intérieures
- Fenêtres: Stores/PersiennesVolets Anti-ouragan
- Revêtement des sols: CeramiqueCarrelage Au SolVinyle
- Plafond: Plafonds En Berceau
Caractéristiques extérieures
- Espaces extérieurs: Véranda GrillagéePatio
- Places de parking couvertes:
Terrain de loisirs et de sport
- Terrain de loisirs et de sport: Piscine
Sécurité
- Caractéristiques: Alarme Incendie
Vue
- Caractéristiques: Vue Sur La PiscineJardin
Chauffage et climatisation
- Système de chauffage: Central
- Circuit de réfrigération: Ventilateur Au Plafond
Services publics
- Autres commodités: Tout-à-l'égoutEau Municipale
Communautaire
- Caractéristiques: Pavillon/Centre CommunautaireAnimaux AcceptésPiscineCourts De TennisCommunauté Résidentielle Privée
Informations sur les établissements scolaires
- Lycée: Cypress Bay
- École Secondaire Du Premier Cycle: Falcon Cove
- École Élémentaire: Everglades